
Aubree Keck
KW KANSAS CITY METRO
(816) 846-3251
144 Total Sales
1 in Gardner-Edgerton
$325,000 Price

Estimated Value: $316,184
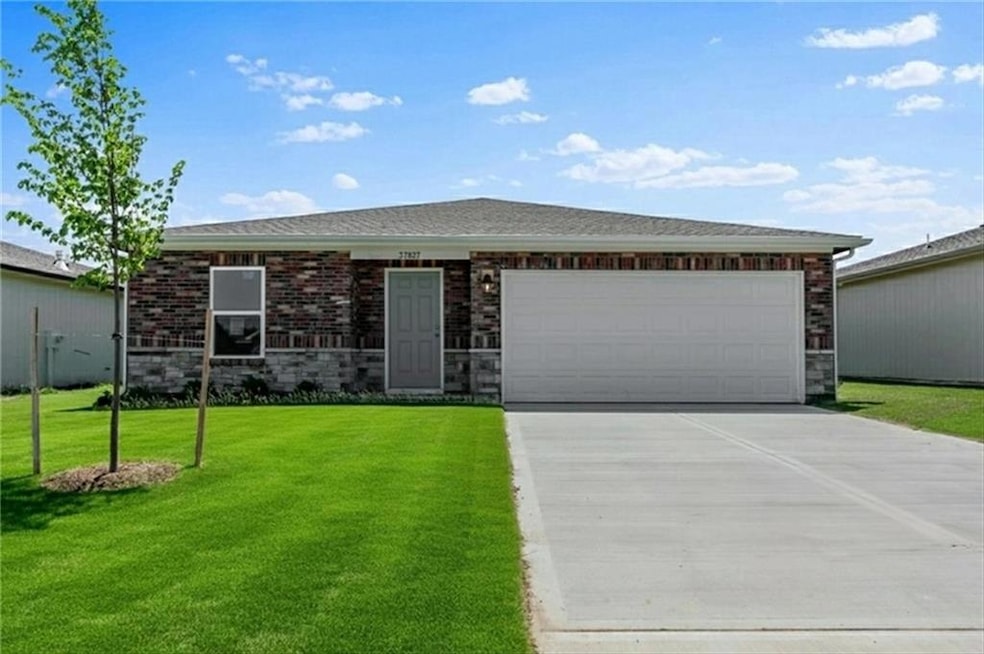
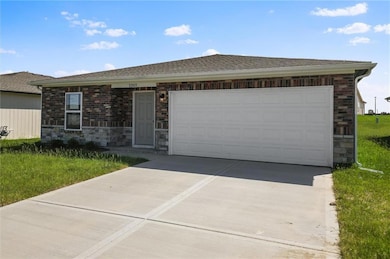
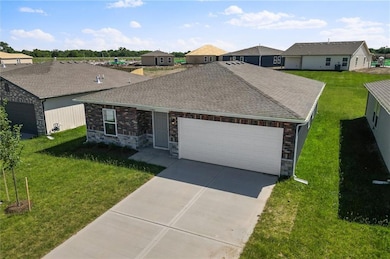
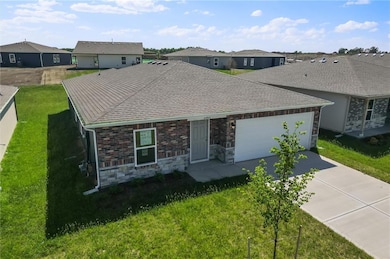
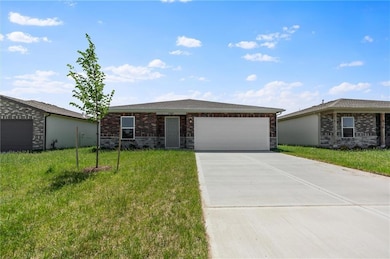
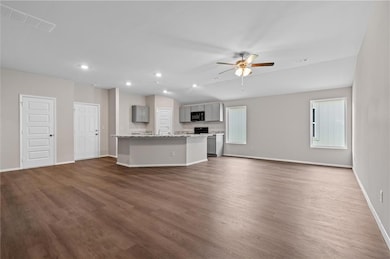
*Builder is offering incentives - please see New Home Consultant/Listing Agent for details. Anticipated completion is end of June. This new home showcases a convenient single-level layout ideal for low-maintenance and modern living. At the heart of the floorplan is a spacious living room which flows to a chef-ready kitchen with a center island and an intimate dining area. A rear covered patio lends room for relaxing outdoor activities. Situated at the opposite side of the home are all three secondary bedrooms and a tranquil owner’s suite. Prices, dimensions and features may vary and are subject to change. Photos may be of a previous listing and color and finish selections may vary. Model Home Hours Tues, Wed, Thur, Sat 10 AM to 6 PM, Fri 1130 AM to 6 PM
Last Agent to Sell the Property
Platinum Realty LLC Brokerage Phone: 913-800-0551 License #00242306 Listed on: 05/21/2025
Aubree Keck
KW KANSAS CITY METRO
(816) 846-3251
144 Total Sales
1 in Gardner-Edgerton
$325,000 Price
Matt Braswell
KW Diamond Partners
(866) 352-4571
139 Total Sales
4 in Gardner-Edgerton
$43K - $365K Price Range
Wayne Janner
KW Diamond Partners
(913) 914-2224
25 Total Sales
2 in Gardner-Edgerton
$262K - $357K Price Range
Renee Barrett
PLATINUM REALTY
(424) 488-1598
68 Total Sales
1 in Gardner-Edgerton
$370,000 Price
Heather Novacky
ReeceNichols -Johnson County W
(913) 794-3216
39 Total Sales
2 in Gardner-Edgerton
$338K - $350K Price Range
Becki Regan
Coldwell Banker Regan Realtors
(913) 379-4042
78 Total Sales
1 in Gardner-Edgerton
$295,000 Price
We collect this data history from publicly available records. To have your information removed, we recommend requesting removal directly through your county’s website.
| Date | Event | Price | List to Sale | Price per Sq Ft |
|---|---|---|---|---|
| 08/14/2025 08/14/25 | Sold | -- | -- | -- |
| 06/09/2025 06/09/25 | Pending | -- | -- | -- |
| 05/21/2025 05/21/25 | For Sale | $310,240 | -- | $198 / Sq Ft |
D
Seller's Agent in 2025
Darel Mason
Platinum Realty LLC
(913) 800-0551
40 in this area
91 Total Sales
Buyer's Agent in 2025
Nichole Graham
Real Broker, LLC
(913) 708-2122
40 in this area
97 Total Sales
Source: Heartland MLS
MLS Number: 2551301
APN: BP25600000-0078
Disclaimer: Certain information contained herein is derived from information provided by parties other than Homes.com. All information provided is deemed reliable, but is not guaranteed to be accurate and should be independently verified.
All data is obtained from various sources and may not have been verified by broker or MLS GRID. Supplied Open House Information is subject to change without notice. All information should be independently reviewed and verified for accuracy. Properties may or may not be listed by the office/agent presenting the information. Some IDX listings have been excluded from this website. Prices displayed on all Sold listings are the Last Known Listing Price and may not be the actual selling price.
Listings courtesy of Heartland MLS as distributed by MLS GRID.
Based on information submitted to the MLS GRID
Listing Information presented by local MLS brokerage: TEN-X, INC., local REALTOR®- Arlene Richardson - (888) 952-6393
Ask me questions while you tour the home.