
Cheryl Rubman
Illustrated Properties
(754) 714-7844
80 Total Sales
3 in High Point
$340K - $605K Price Range
Estimated Value: $680,801
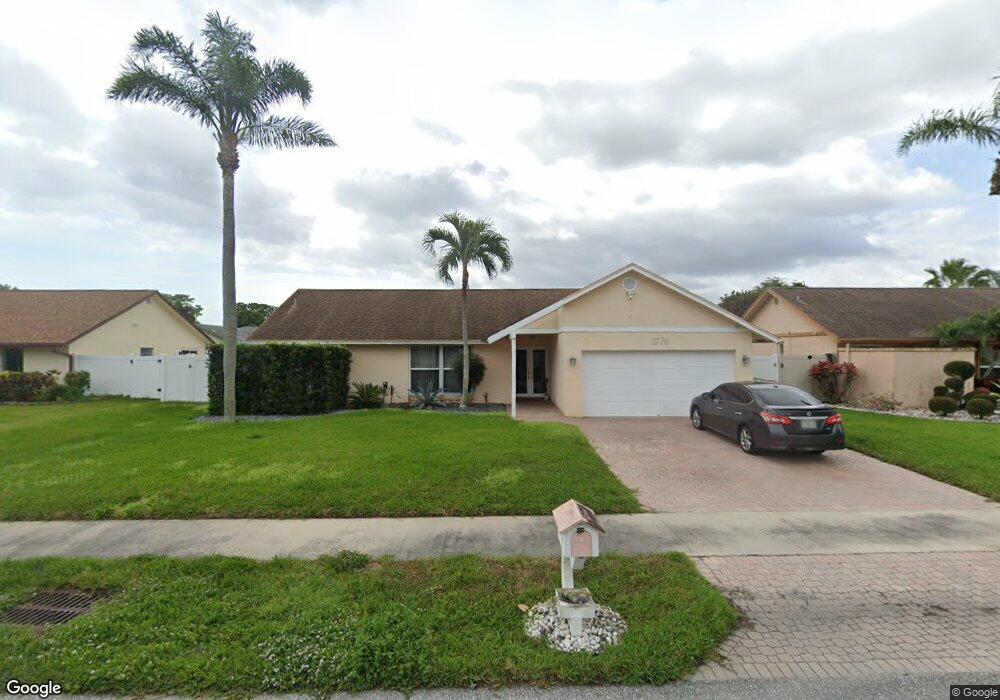
Greeted by etched glass entry door. Open floor plan with vaulted ceilings. Beautiful landscape and screened pool to enjoy outdoor entertaining & BBQ's. Split bedroom plan. Double pantry in kitchen for additional storage. Family room could be converted to 4th bedroom, closet already there. Full size indoor laundry room. Pull down stairs in attic. Roof replaced 2007. AC-2010. Kitchen panels removed an recessed lighting installed. No maintenance fees. Close to downtown Delray.
We collect this data history from publicly available records. To have your information removed, we recommend requesting removal directly through your county’s website.
Cheryl Rubman
Illustrated Properties
(754) 714-7844
80 Total Sales
3 in High Point
$340K - $605K Price Range
Elisa Guifarro
Miami Realty Dreams Inc.
(786) 544-6469
79 Total Sales
1 in High Point
$333,000 Price
John DePhillipo
William Raveis Florida, LLC
(561) 725-5051
48 Total Sales
1 in High Point
$210,000 Price
Thomas Pidgeon
COMPASS FLORIDA LLC
(754) 354-5192
49 Total Sales
4 in High Point
$330K - $530K Price Range
Les Waites
The Keyes Company
(754) 238-2831
107 Total Sales
2 in High Point
$592,500 Price Range
Renee Saculles
Century 21 LUXE HOMES
(561) 599-6433
10 Total Sales
3 in High Point
$422K - $669K Price Range
We collect this data history from publicly available records. To have your information removed, we recommend requesting removal directly through your county’s website.
| Date | Buyer | Sale Price | Title Company |
|---|---|---|---|
| $305,000 | Sunbelt Title Agency | ||
| Sparrow Andrew | $209,900 | Delray Title & Abstract Co | |
| Pavia Hall Robyn E | -- | None Available |
We collect this data history from publicly available records. To have your information removed, we recommend requesting removal directly through your county’s website.
| Date | Status | Borrower | Loan Amount |
|---|---|---|---|
| Open | $368,000 | ||
| Closed | Vazquez Kate | $254,000 | |
| Closed | Vazquez Joshua A | $299,475 | |
| Previous Owner | Sparrow Andrew | $204,575 |
We collect this data history from publicly available records. To have your information removed, we recommend requesting removal directly through your county’s website.
| Date | Event | Price | List to Sale | Price per Sq Ft |
|---|---|---|---|---|
| 05/01/2015 05/01/15 | Sold | $305,000 | -4.4% | $167 / Sq Ft |
| 04/01/2015 04/01/15 | Pending | -- | -- | -- |
| 02/10/2015 02/10/15 | For Sale | $319,000 | -- | $175 / Sq Ft |
We collect this data history from publicly available records. To have your information removed, we recommend requesting removal directly through your county’s website.
| Year | Tax Paid | Tax Assessment Tax Assessment Total Assessment is a certain percentage of the fair market value that is determined by local assessors to be the total taxable value of land and additions on the property. | Land | Improvement |
|---|---|---|---|---|
| 2025 | $4,827 | $296,847 | ||
| 2024 | $4,827 | $288,481 | ||
| 2023 | $4,833 | $280,079 | $0 | $0 |
| 2022 | $4,766 | $271,921 | $0 | $0 |
| 2021 | $4,764 | $264,001 | $0 | $0 |
| 2020 | $4,727 | $260,356 | $0 | $0 |
| 2019 | $4,660 | $254,502 | $0 | $0 |
| 2018 | $4,459 | $249,757 | $0 | $0 |
| 2017 | $4,436 | $244,620 | $71,500 | $173,120 |
| 2016 | $4,806 | $256,449 | $0 | $0 |
| 2015 | $4,840 | $209,234 | $0 | $0 |
| 2014 | $2,913 | $160,540 | $0 | $0 |
PS
Buyer's Agent in 2015
Philip A Simonetta
Pier 21 Realty LLC
(844) 474-3721
31 Total Sales
Source: Martin County REALTORS® of the Treasure Coast
MLS Number: R10110511
APN: 12-42-46-12-06-003-0060
Disclaimer: Certain information contained herein is derived from information provided by parties other than Homes.com. All information provided is deemed reliable, but is not guaranteed to be accurate and should be independently verified.
All listings featuring the MCRTC logo are provided by Martin County REALTORS® of the Treasure Coast, Inc. Multiple Listing Service. This information is not verified for authenticity or accuracy and is not guaranteed. Copyright 2026 Martin County REALTORS® of the Treasure Coast, Inc. Information is provided exclusively for consumers' personal, non-commercial use and may not be used for any purpose other than to identify prospective properties consumers may be interested in purchasing.
Listing broker has attempted to offer accurate data, but buyers are advised to confirm all information.
Ask me questions while you tour the home.