
Eugenia Foxworth
Responds Quickly
Foxworth Realty Inc
(888) 308-2429
13 Total Sales
1 in Riverdale
$270,000 Price
Estimated Value: $360,710
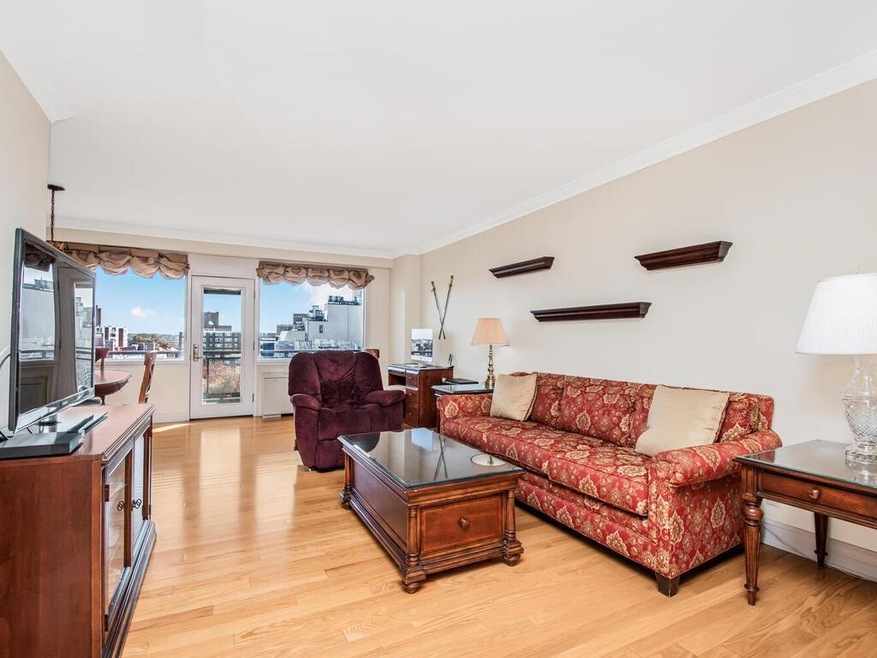
Discover your dream home at Hudson Tower with this beautifully renovated, oversized one-bedroom, ideally situated East of the Henry Hudson Parkway. This sunlit sanctuary offers an expansive living space with stunning Eastern exposure from large picture windows, hardwood floors, crown moldings, and a custom terrace door that opens onto a grand terrace – perfect for morning coffee or evening relaxation. Upon entry, you're greeted by a generous foyer with ample storage, including a walk-in closet. The spacious living room flows into a dining alcove, while the tastefully designed galley kitchen boasts cherry wood cabinetry, gleaming granite countertops, a tiled backsplash, and stainless steel appliances. Down a hallway lined with additional walk-in closets, you’ll find a serene, modern bathroom with Kohler fixtures. The bedroom is generously sized to accommodate a king-sized bed with plenty of room for furniture and includes a large walk-in closet. Hudson Tower amenities enhance your lifestyle with a 24-hour doorman, seasonal pool, bicycle and regular storage, garage parking, and a playground. This prime location is steps from restaurants, shopping, parks, schools, and public transit, including local/express buses. Plus, the Spuyten Duyvil Metro North Station nearby makes commuting to Grand Central a breeze in under 25 minutes. Don't miss this rare opportunity! Additional Information: Amenities:Storage,HeatingFuel:Oil Above Ground,
Last Agent to Sell the Property
RE/MAX In The City Brokerage Phone: 917-577-8694 License #10301201792 Listed on: 10/28/2024
Last Buyer's Agent
RE/MAX In The City Brokerage Phone: 917-577-8694 License #10301201792 Listed on: 10/28/2024
Eugenia Foxworth
Foxworth Realty Inc
(888) 308-2429
13 Total Sales
1 in Riverdale
$270,000 Price
Gregory Healy
Sovereign Associates Inc
(877) 343-9569
23 Total Sales
1 in Riverdale
$320,000 Price
Morgan Greene
Compass Greater NY, LLC
(914) 860-3327
9 Total Sales
2 in Riverdale
$215K - $381K Price Range
Rafael Barbosa
Compass Greater NY, LLC
(888) 290-3024
82 Total Sales
2 in Riverdale
$367K - $370K Price Range
Joanne Heyman
Compass Greater NY, LLC
(914) 928-2107
31 Total Sales
10 in Riverdale
$153K - $735K Price Range
Kenneth Rabasco
Keller Williams Realty Group
(914) 825-6190
38 Total Sales
1 in Riverdale
$355,000 Price
We collect this data history from publicly available records. To have your information removed, we recommend requesting removal directly through your county’s website.
| Date | Buyer | Sale Price | Title Company |
|---|---|---|---|
| $339,000 | None Listed On Document | ||
| Haber Barbara | $339,000 | -- |
We collect this data history from publicly available records. To have your information removed, we recommend requesting removal directly through your county’s website.
| Date | Event | Price | List to Sale | Price per Sq Ft |
|---|---|---|---|---|
| 03/18/2025 03/18/25 | Sold | $339,000 | 0.0% | $399 / Sq Ft |
| 12/17/2024 12/17/24 | Pending | -- | -- | -- |
| 12/16/2024 12/16/24 | Off Market | $339,000 | -- | -- |
| 10/28/2024 10/28/24 | For Sale | $360,000 | -- | $424 / Sq Ft |
We collect this data history from publicly available records. To have your information removed, we recommend requesting removal directly through your county’s website.
| Year | Tax Paid | Tax Assessment Tax Assessment Total Assessment is a certain percentage of the fair market value that is determined by local assessors to be the total taxable value of land and additions on the property. | Land | Improvement |
|---|---|---|---|---|
| 2026 | -- | -- | ||
| 2025 | -- | -- | ||
| 2024 | -- | -- | ||
| 2023 | $0 | $0 | $0 | $0 |
| 2022 | $0 | $0 | $0 | $0 |
| 2021 | $0 | $0 | $0 | $0 |
| 2020 | $0 | $0 | $0 | $0 |
| 2019 | $0 | $0 | $0 | $0 |
| 2018 | $620,174 | $5,206,050 | $1,242,000 | $3,964,050 |
| 2017 | $0 | $5,127,300 | $1,242,000 | $3,885,300 |
Seller's Agent in 2025
Edward Meltser
RE/MAX
(917) 577-8694
27 in this area
186 Total Sales
Source: OneKey® MLS
MLS Number: H6334286
APN: 05919-04368D
Disclaimer: Certain information contained herein is derived from information provided by parties other than Homes.com. All information provided is deemed reliable, but is not guaranteed to be accurate and should be independently verified.
The data relating to real estate for sale or lease on this web site comes in part from OneKey® MLS. Real estate listings held by brokerage firms other than Ten-X are marked with the OneKey® MLS logo or an abbreviated logo and detailed information about them includes the name of the listing broker.
Based on information submitted to the MLS GRID. All data is obtained from various sources and may not have been verified by broker or MLS GRID. Supplied Open House Information is subject to change without notice. All information should be independently reviewed and verified for accuracy. Properties may or may not be listed by the office/agent presenting the information. Some IDX listings have been excluded from this website. IDX information is provided exclusively for personal, non-commercial use, and may not be used for any purpose other than to identify prospective properties consumers may be interested in purchasing.
Information is deemed reliable but not guaranteed.
Copyright 2026 OneKey® MLS. All rights reserved.
Based on information submitted to the MLS GRID
Listings courtesy of OneKey® MLS as distributed by MLS GRID
Ask me questions while you tour the home.