
Michael Harrell
Responds Quickly
Blue Sky Realty
(870) 527-2249
127 Total Sales
88 in Piggott
$4K - $750K Price Range


Estimated Value: $141,092
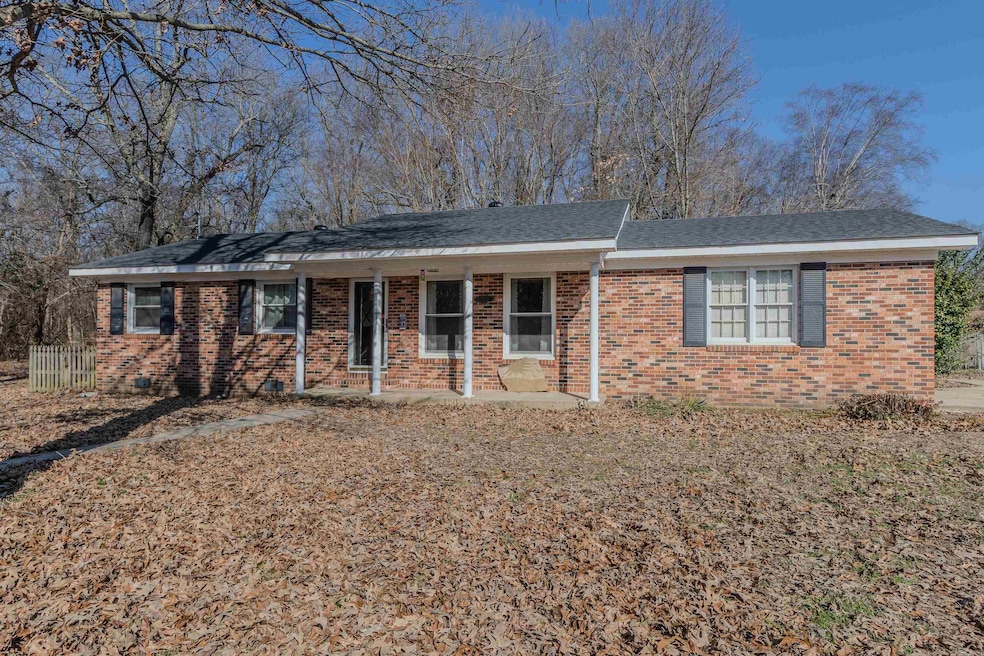
Completely updated and move-in ready! This charming 3-bedroom, 1-bathroom home, totaling 1131 square feet, has been thoughtfully renovated from top to bottom. Enjoy a worry-free lifestyle with a brand-new roof overhead. The interior has been beautifully refreshed with stylish updates throughout, including new flooring, fresh paint, a completely remodeled bathroom, and a stunningly updated kitchen. All new appliances are included, and the stainless steel, matching Samsung washer, dryer, and refrigerator all convey with the property, making your move even easier! Located in a quiet and peaceful neighborhood, this home offers the perfect blend of comfort and convenience. Simply unpack your bags and start enjoying your new home! Don't miss out on this fantastic opportunity - schedule your showing today!
Michael Harrell
Blue Sky Realty
(870) 527-2249
127 Total Sales
88 in Piggott
$4K - $750K Price Range
Delaine Landrum
Ridgetop Realty
(870) 335-2933
145 Total Sales
1 in Piggott
$365,000 Price
Beth Crockett
(870) 558-6095
278 Total Sales
2 in Piggott
$68,500 Price Range
Andrea Andrews
Compass Rose Realty
(870) 604-4025
470 Total Sales
1 in Piggott
$58,500 Price
JC Cox
Dustin White Realty
(870) 408-3103
163 Total Sales
2 in Piggott
$89,900 Price Range
Rebecca Guthrie
Century 21 Portfolio SRAB
(870) 291-9292
70 Total Sales
1 in Piggott
$184,900 Price
We collect this data history from publicly available records. To have your information removed, we recommend requesting removal directly through your county’s website.
| Date | Event | Price | List to Sale | Price per Sq Ft |
|---|---|---|---|---|
| 11/01/2025 11/01/25 | Sold | $135,000 | -6.2% | $119 / Sq Ft |
| 10/10/2025 10/10/25 | Pending | -- | -- | -- |
| 08/22/2025 08/22/25 | For Sale | $143,900 | -- | $127 / Sq Ft |
Seller's Agent in 2025
Pete Cancilla
IMAGE Realty
(870) 212-0633
593 Total Sales
Buyer's Agent in 2025
Dana Gossett
Dan Gossett Real Estate
(850) 501-2415
17 Total Sales
Source: Cooperative Arkansas REALTORS® MLS
MLS Number: 25033912
APN: 761-00675-000
Disclaimer: Certain information contained herein is derived from information provided by parties other than Homes.com. All information provided is deemed reliable, but is not guaranteed to be accurate and should be independently verified.
IDX information is provided exclusively for personal, non-commercial use, and may not be used for any purpose other than to identify prospective properties consumers may be interested in purchasing.
Ask me questions while you tour the home.