NOT LISTED FOR SALE

378 Lost Mountain Rd Sequim, WA 98382

Estimated Value: $896,000

4 Beds
4 Baths
5,421 Sq Ft
$165/Sq Ft Est. Value

Sale Details

Date Sold: August 12, 2016

Last sale price $850,000 $157 Per Sq Ft

Est. 5% increase in value since last sale

Current estimated payment $5,929 / mo

95 Days on Market

Highlights

  • Barn
  • 11.27 Acre Lot
  • Territorial View
  • Spa
  • Deck
  • Vaulted Ceiling

About This Home

As of August 2016

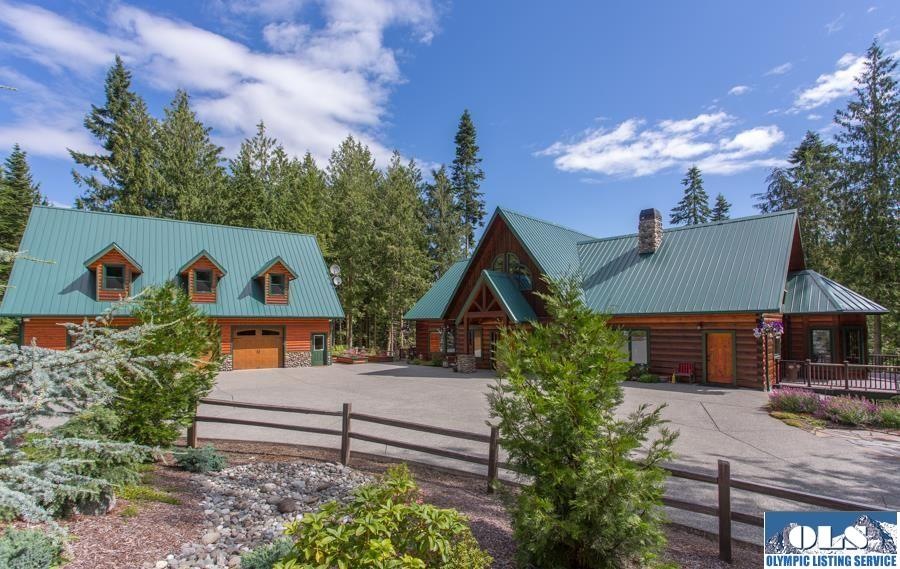
HAVE YOU BEEN DREAMING ABOUT YOUR LOG CABIN IN THE WOODS? This stunning home will turn your fantasy into reality! Originally constructed from milled white pine logs from Canada in 2007, the home was completely transformed, inside & out, beginning the following year. Property includes the spacious main home, detached 3 car garage with 1/2 BA, work shop and finished loft living space and a detached traditional style barn - located on 11.27 acres of total, wooded privacy. Perfect in every possible way.

Last Agent to Sell the Property

Beth McHugh

Mark N. McHugh Real Estate License #7978 Listed on: 04/01/2016

Last Buyer's Agent

Beth McHugh

Mark N. McHugh Real Estate License #7978 Listed on: 04/01/2016

Home Details

Home Type

  • Single Family

Est. Annual Taxes

  • $7,432

Year Built

  • Built in 2007

Lot Details

  • 11.27 Acre Lot
  • Dog Run
  • Gated Home
  • Partially Fenced Property
  • Chain Link Fence
  • Drip System Landscaping
  • Privacy
  • Lot Has A Rolling Slope
  • Sprinkler System
  • Partially Wooded Lot
  • Raised Garden Beds

Home Design

  • Log Cabin
  • Concrete Foundation
  • Wood Product Walls
  • Fire Rated Drywall
  • Metal Roof
  • Wood Siding

Interior Spaces

  • 5,421 Sq Ft Home
  • 1.5-Story Property
  • Wet Bar
  • Beamed Ceilings
  • Wood Ceilings
  • Vaulted Ceiling
  • Recessed Lighting
  • Track Lighting
  • Fireplace
  • Family Room Downstairs
  • Sitting Room
  • Living Room
  • Formal Dining Room
  • Den
  • Loft
  • Workshop
  • Storage
  • Territorial Views
  • Storage In Attic
  • Basement

Kitchen

  • Oven or Range
  • Range Hood
  • Microwave
  • Dishwasher
  • Instant Hot Water

Flooring

  • Wood
  • Wall to Wall Carpet
  • Tile

Bedrooms and Bathrooms

  • 4 Bedrooms
  • Powder Room
  • Bathroom on Main Level
  • Dual Sinks
  • Soaking Tub
  • Separate Shower
  • Exhaust Fan In Bathroom

Laundry

  • Laundry Room
  • Laundry on main level
  • Dryer
  • Washer

Home Security

  • Home Security System
  • Security Lights
  • Carbon Monoxide Detectors
  • Fire and Smoke Detector

Parking

  • 3 Car Detached Garage
  • Parking Storage or Cabinetry
  • Insulated Garage
  • Workshop in Garage
  • Workbench in Garage
  • Garage Door Opener
  • Driveway

Outdoor Features

  • Spa
  • Deck
  • Covered Patio or Porch
  • Gazebo
  • Shed
  • Outbuilding

Farming

  • Barn
  • Timber

Utilities

  • Forced Air Heating System
  • Heating System Uses Wood
  • Heat Pump System
  • 220 Volts in Garage
  • Propane
  • Private Water Source
  • Well
  • Septic System

Listing and Financial Details

  • Assessor Parcel Number See Legal Desc.

Home Details

Home Type

Single Family

Est. Annual Taxes

$7,432

Year Built

Built in 2007

Lot Details

11.27 Acres

Listing Details

  • Addendum: Lengthy description of property and amenities is available in the "Assoc. Docs"
  • Additional Features: Barn/Shop
  • Bathroom Equipment: Double Sink, Exhaust Fan, Powder Room, Separate Toilet, Separate Shower, Soak Tub
  • Ceilings: Beamed, Textured, Vaulted, Wood
  • Class: Residential
  • Foundation: Concrete
  • Heat: Electric, Fireplace, Forced Air, Heat Pump, Wood
  • Level Entry Main: Mbr, Mba, Walk-In, Closet, Half Bath, Kitchen, Laundry Room, Pantry, Exterior Entry, Den-Office, Formal Dining Room, Living Room
  • Lot Dimensions: 672x400 & 338x657
  • Number Of Bedrooms: 4
  • Patio Deck: Concrete, Deck, Patio, Private, Synthetic
  • Road Access: Private, Gravel, Easement
  • Sewage: Septic
  • Finished Sq Ft: 5421
  • Storage: Attic, Indoor
  • Structure Type: 1 1/2 Story W/Basement
  • Style: Cabin, Log
  • Tax Exemption: Open Space
  • Assessor Parcel Number: See Legal Desc.
  • Type: Site Built/Single Res.
  • View: Territorial
  • Year Built: 2007
  • Zoning Description: Residential
  • Special Features: None
  • Property Sub Type: Detached
  • Year Renovated: 2008

Interior Features

  • Appliances: Dishwasher, Dryer, Instant Hot Water, Microwave, Propane, Refrigerator, Range Hood, Range/Oven, Washer
  • Dining Area: Breakfast Bar, Formal Dining, Off Kitchen
  • Floors: Hardwood, Tile, Ww Carpet
  • Full Bathrooms: 2
  • Half Bathrooms: 2
  • Interior Amenities: Hot Tub, Recessed Lighting, Security System, Smoke Detector, Track Lighting, Wet Bar, Carbon Monoxide Detector
  • Level Lower: Finished, Daylight, Basement, Br2, Br3, Br4, Full Bath, Pantry, Kitchen 2, Family Room
  • Walls: Drywall, Wood

Exterior Features

  • Exterior Features: Barn, Covered Porch, Dog Run, Gated, Gazebo, Hot Tub, Outbuilding, Security Lighting, Storage, Woodshed, Workshop
  • Fenced: Chain Link, Partial
  • Number Of Acres: 11.27
  • Roof: Metal
  • Siding: Wood

Garage/Parking

  • Driveway: Concrete, Paved
  • Garage: 3 Car, Detached, Finished, Insulated Walls, Plumbed, 220V, Workshop, Workbench, Door Opener, Storage
  • Garage Sq Ft: 1656

Utilities

  • Sprinkler: Auto, Drip, Underground
  • Water: Private, Well

Schools

  • Schools: Grey Wolf, Sequim Ms, Sequim Hs

Lot Info

  • Topography: Rolling

Tax Info

  • Taxes Dollar: 7432

Ownership History

We collect this data history from publicly available records. To have your information removed, we recommend requesting removal directly through your county’s website.

Date Name Owned For Owner Type

Purchase Details

Listed on
Apr 1, 2016
Closed on
Aug 8, 2016
Sold by
Bought by
Seller's Agent
Beth McHugh
Mark N. McHugh Real Estate
Buyer's Agent
Beth McHugh
Mark N. McHugh Real Estate
List Price
$875,000
Sold Price
$850,000
Premium/Discount to List
-$25,000
-2.86%
Current Estimated Value
$896,000

Home Financials for this Owner

Home Financials are based on the most recent Mortgage that was taken out on this home.
Estimated Appreciation
$46,000

Purchase Details

Closed on
Jul 29, 2008
Sold by
Bought by

Home Financials for this Owner

Home Financials are based on the most recent Mortgage that was taken out on this home.
Original Mortgage
$375,000
Interest Rate
0.0641%
Mortgage Type
New Conventional
Source: Public Records
Create a Home Valuation Report for This Property
The Home Valuation Report is an in-depth analysis detailing your home's value as well as a comparison with similar homes in the area

Purchase History

We collect this data history from publicly available records. To have your information removed, we recommend requesting removal directly through your county’s website.

Date Buyer Sale Price Title Company
$850,000 None Available
$775,000 Clallam Title Co
Source: Public Records

Mortgage History

We collect this data history from publicly available records. To have your information removed, we recommend requesting removal directly through your county’s website.

Date Status Borrower Loan Amount
Previous Owner $375,000
Source: Public Records

Property History

We collect this data history from publicly available records. To have your information removed, we recommend requesting removal directly through your county’s website.

Date Event Price List to Sale Price per Sq Ft
08/12/2016 08/12/16 Sold $850,000 -2.9% $157 / Sq Ft
07/05/2016 07/05/16 Pending -- -- --
04/01/2016 04/01/16 For Sale $875,000 -- $161 / Sq Ft
Source: Olympic Listing Service

Tax History

We collect this data history from publicly available records. To have your information removed, we recommend requesting removal directly through your county’s website.

Year Tax Paid Tax Assessment Tax Assessment Total Assessment is a certain percentage of the fair market value that is determined by local assessors to be the total taxable value of land and additions on the property. Land Improvement
2026 $13,062 $1,829,333 $137,585 $1,691,748
2025 $12,846 $1,748,773 $137,585 $1,611,188
2023 $12,846 $1,830,021 $137,585 $1,692,436
2022 $10,440 $1,816,974 $124,538 $1,692,436
2021 $8,542 $1,229,574 $124,538 $1,105,036
2020 $9,552 $925,233 $39,690 $885,543
2018 $8,786 $888,144 $39,690 $848,454
2017 $7,487 $791,220 $37,800 $753,420
2016 $7,664 $797,646 $37,800 $759,846
2015 $7,664 $710,452 $37,800 $672,652
2013 $7,664 $644,599 $37,800 $606,799
Source: Public Records

Agents Affiliated with this Home

  • Section Image
See All Agents

Map

Source: Olympic Listing Service

MLS Number: 300523

Olympic Listing Service

APN: 32209

Your Personal Tour Guide

Ask me questions while you tour the home.