
Linda Dressler
Responds Quickly
RE/MAX Suburban
(224) 385-0486
130 Total Sales
1 in Lindenhurst
$255,000 Price
Estimated Value: $378,000 - $407,000
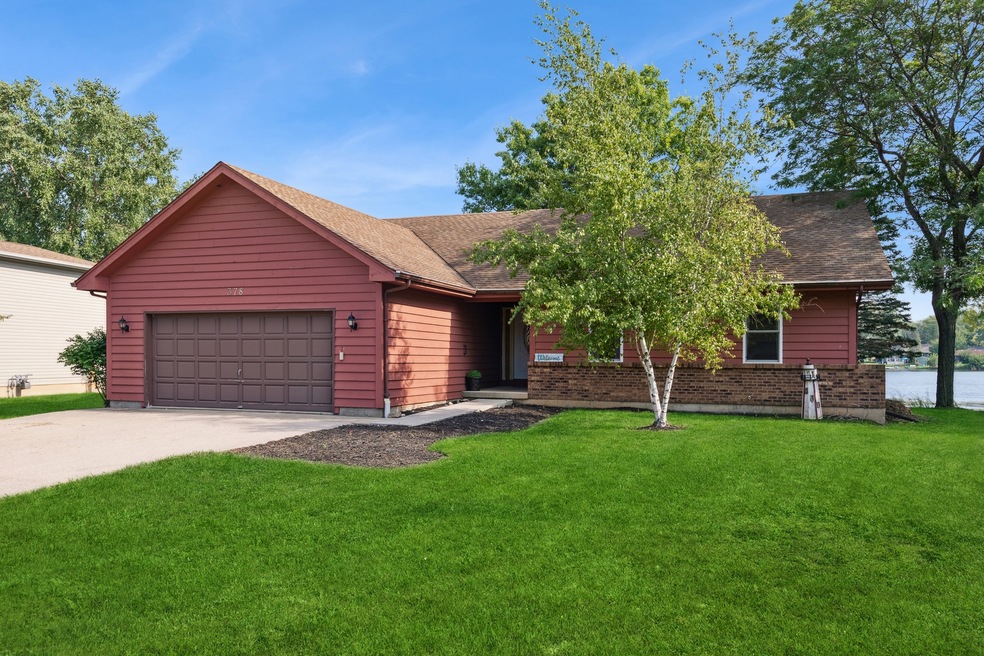

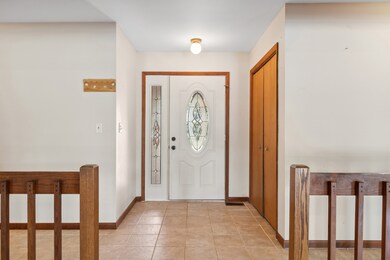
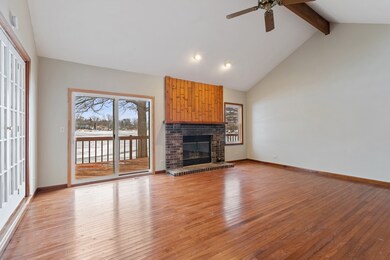
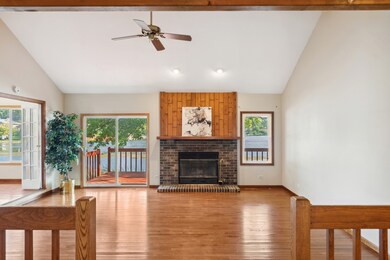
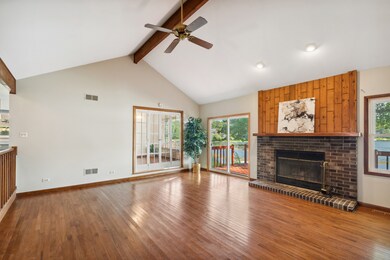
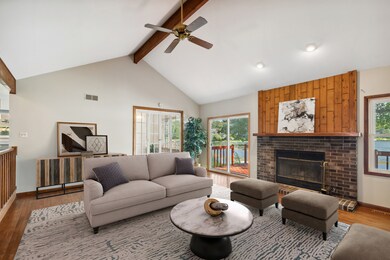
Welcome to this wonderful ranch on the lake with it's own private pier!!! The house is move in ready, and boasts 3 bedrooms, 2 bathrooms, and a formal dining room that opens up to the living room. You'll be up to date with all brand new SS appliances, new waterproof laminate flooring in the master bath, kitchen and laundry room, newer windows (2019), sliding doors (2019), front door (2019), washer and dryer under 5 years! Furnace and AC 2019, roof approximately 10 years old. Don't miss the beautiful view of the lake and all its accompanying natural light that comes through the master bedroom, living room, and dining room. The living room also has a lovely fireplace with a mantle to hold all your family pictures and decor! The house has plenty of entertainment space with a deck in the back for family gatherings. Oversized 2 car garage has extra storage room! Down the road there is a small public beach area on the same lake. You can enjoy the lake on your paddle boats as motorized boats are not allowed, enjoy the view while you play on the public sand volleyball court! This house is close to Gurnee Mills, Six Flags Great America and other shopping and entertainment facilities. Free home warranty for your peace of mind! AS IS CONDITION.
Last Agent to Sell the Property
Berkshire Hathaway HomeServices Starck Real Estate License #475169398 Listed on: 08/31/2023
We collect this data history from publicly available records. To have your information removed, we recommend requesting removal directly through your county’s website.
Linda Dressler
RE/MAX Suburban
(224) 385-0486
130 Total Sales
1 in Lindenhurst
$255,000 Price
Cecille Plurad
Coldwell Banker Realty
(877) 761-6689
182 Total Sales
1 in Lindenhurst
$385,900 Price
Jeff Stainer
RE/MAX Action
(708) 905-4649
198 Total Sales
1 in Lindenhurst
$389,900 Price
Janice Goldblatt
@properties Christie's International Real Estate
(224) 427-6497
84 Total Sales
2 in Lindenhurst
$150K - $155K Price Range
Matt Lysien
Suburban Life Realty, Ltd
(224) 315-8087
521 Total Sales
1 in Lindenhurst
$360,000 Price
Ross Vasiliev
Core Realty & Investments, Inc
(224) 706-1314
72 Total Sales
1 in Lindenhurst
$330,000 Price
We collect this data history from publicly available records. To have your information removed, we recommend requesting removal directly through your county’s website.
| Date | Buyer | Sale Price | Title Company |
|---|---|---|---|
| $350,000 | None Listed On Document | ||
| Tully Diane J | -- | None Available | |
| Tully Arthur J | $239,000 | First American Title | |
| Kieper Lynn C | -- | -- |
We collect this data history from publicly available records. To have your information removed, we recommend requesting removal directly through your county’s website.
| Date | Status | Borrower | Loan Amount |
|---|---|---|---|
| Previous Owner | $189,000 | ||
| Previous Owner | Kieper Lynn C | $125,000 |
We collect this data history from publicly available records. To have your information removed, we recommend requesting removal directly through your county’s website.
| Date | Event | Price | List to Sale | Price per Sq Ft |
|---|---|---|---|---|
| 09/15/2023 09/15/23 | Sold | $350,000 | +7.4% | $217 / Sq Ft |
| 09/04/2023 09/04/23 | Pending | -- | -- | -- |
| 09/01/2023 09/01/23 | For Sale | $325,900 | -- | $202 / Sq Ft |
We collect this data history from publicly available records. To have your information removed, we recommend requesting removal directly through your county’s website.
| Year | Tax Paid | Tax Assessment Tax Assessment Total Assessment is a certain percentage of the fair market value that is determined by local assessors to be the total taxable value of land and additions on the property. | Land | Improvement |
|---|---|---|---|---|
| 2025 | $11,391 | $119,368 | $25,044 | $94,324 |
| 2024 | $10,935 | $111,278 | $23,347 | $87,931 |
| 2023 | $10,761 | $98,319 | $20,628 | $77,691 |
| 2022 | $10,761 | $94,237 | $22,597 | $71,640 |
| 2021 | $10,294 | $87,540 | $20,991 | $66,549 |
| 2020 | $10,090 | $84,735 | $20,318 | $64,417 |
| 2019 | $10,362 | $81,437 | $19,527 | $61,910 |
| 2018 | $7,953 | $70,237 | $21,836 | $48,401 |
| 2017 | $7,057 | $68,364 | $21,254 | $47,110 |
| 2016 | $6,189 | $65,595 | $20,393 | $45,202 |
| 2015 | $6,803 | $61,263 | $19,046 | $42,217 |
| 2014 | $6,479 | $58,110 | $17,791 | $40,319 |
| 2012 | $6,157 | $63,323 | $19,831 | $43,492 |
Seller's Agent in 2023
Sagine Augustin
Berkshire Hathaway HomeServices Starck Real Estate
(847) 682-7719
105 Total Sales
Seller Co-Listing Agent in 2023
Dawn Hinton
Berkshire Hathaway HomeServices Starck Real Estate
(847) 637-6440
78 Total Sales
Buyer's Agent in 2023
Jim Starwalt
Better Homes and Gardens Real Estate Star Homes
(224) 627-7581
1,720 Total Sales
Buyer Co-Listing Agent in 2023
Jessica Vinci
Better Homes and Gardens Real Estate Star Homes
(847) 847-8777
2 Total Sales
Source: Midwest Real Estate Data (MRED)
MLS Number: 11868898
APN: 02-35-401-012
Disclaimer: Certain information contained herein is derived from information provided by parties other than Homes.com. All information provided is deemed reliable, but is not guaranteed to be accurate and should be independently verified.
All data is obtained from various sources and may not have been verified by broker or MLS GRID. Supplied Open House Information is subject to change without notice. All information should be independently reviewed and verified for accuracy. Properties may or may not be listed by the office/agent presenting the information. Some IDX listings have been excluded from this website.
Listings courtesy of Midwest Real Estate Data (MRED) as distributed by MLS GRID.
Based on information submitted to the MLS GRID
Ask me questions while you tour the home.