
Jason Rosenberg
Infiniti Properties, Inc.
(833) 324-4132
171 Total Sales
2 in North Aurora
$628K - $667K Price Range

Estimated Value: $353,000 - $399,000
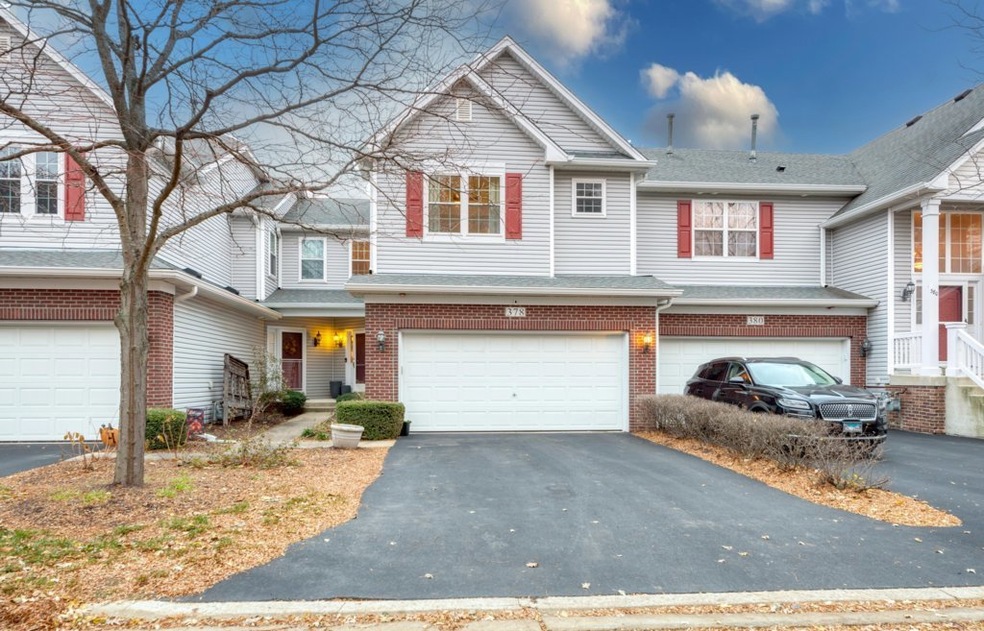
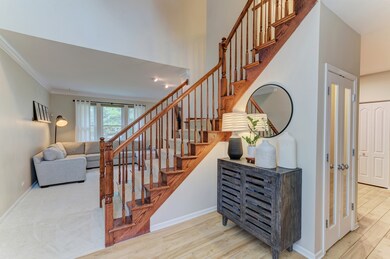
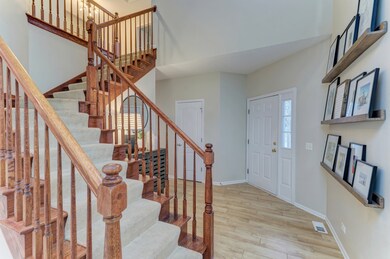
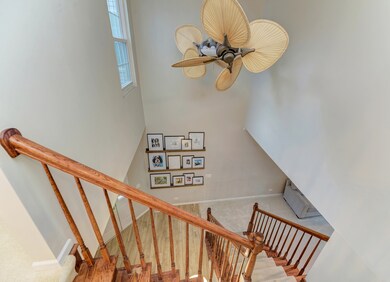
POLISHED & PRISTINE! This Fairway View townhome stands apart from the rest. Lovingly maintained townhome shows so much pride of ownership! A soaring 2-story entry welcomes you and flows into the open living room with new carpet and fireplace-perfect for cozy winter nights. Step into the formal dining space and adjacent kitchen with new porcelain wood-look flooring. Dining room offers space for an oversized table, or counterspace, perfect for your morning coffee. The kitchen features all stainless appliances and tons of counter space plus a pantry. Eat-in kitchen would allow a 3rd seating area. Dining room has full sized patio sliders and steps out onto a private patio with wooded view. Round the main floor out with a 1/2 bath and attached 2-car garage. Second level greats you with a 2-sectioned loft space and is perfect for work from home or cozying up with a great book! Step into your private owner's retreat, complete with volume ceiling, walk in closet and en-suite bath. Your luxury bath hosts dual sinks, step in shower and jetted tub. Spacious secondary bedroom (17x13) offers another walk in closet and private bath. Now add a full basement with bath rough in just awaiting your finishes! Furnace/2020, Assoc Roofs/2020, 1st level Carpet/2023, Washer&Dryer/2021, Driveways Sealcoated/2023, Balcony off primary/Trex deck/2022 and Updated Lighting/2021. Conveniently located minutes to I-88, Metra Train, schools, parks, Fox River Trail and shopping & dining. Units are NOT Rentable. *MAKE OFFER & BE HOME FOR THE HOLIDAYS*
Last Agent to Sell the Property
Coldwell Banker Realty License #475103809 Listed on: 11/16/2023
We collect this data history from publicly available records. To have your information removed, we recommend requesting removal directly through your county’s website.
Jason Rosenberg
Infiniti Properties, Inc.
(833) 324-4132
171 Total Sales
2 in North Aurora
$628K - $667K Price Range
Mary Serle
Coldwell Banker Real Estate Group
(331) 226-1456
84 Total Sales
1 in North Aurora
$334,285 Price
Susan Macino
@properties Christie's International Real Estate
(630) 576-9734
109 Total Sales
3 in North Aurora
$239K - $610K Price Range
Eddie Ruettiger
Exit Real Estate Specialists
(708) 719-9080
227 Total Sales
1 in North Aurora
$266,820 Price
Jeff Stainer
RE/MAX Action
(708) 905-4649
196 Total Sales
3 in North Aurora
$393K - $529K Price Range
Kinga Korpacz
Exit Realty Redefined
(773) 492-8059
240 Total Sales
1 in North Aurora
$421,000 Price
We collect this data history from publicly available records. To have your information removed, we recommend requesting removal directly through your county’s website.
| Date | Buyer | Sale Price | Title Company |
|---|---|---|---|
| -- | None Listed On Document | ||
| Proia Michael | $312,000 | Fidelity National Title | |
| Janda Michael G | $224,500 | Baird & Warner Ttl Svcs Inc | |
| Ellis Maureen J | $250,500 | Chicago Title Insurance Comp |
We collect this data history from publicly available records. To have your information removed, we recommend requesting removal directly through your county’s website.
| Date | Status | Borrower | Loan Amount |
|---|---|---|---|
| Previous Owner | $162,000 | ||
| Previous Owner | Janda Michael G | $213,275 | |
| Previous Owner | Ellis Maureen J | $156,000 | |
| Previous Owner | Ellis Maureen J | $192,500 | |
| Previous Owner | Ellis Maureen J | $197,306 | |
| Previous Owner | Ellis Maureen J | $200,320 |
We collect this data history from publicly available records. To have your information removed, we recommend requesting removal directly through your county’s website.
| Date | Event | Price | List to Sale | Price per Sq Ft | Prior Sale |
|---|---|---|---|---|---|
| 01/05/2024 01/05/24 | Sold | $312,000 | -1.0% | $175 / Sq Ft | |
| 12/02/2023 12/02/23 | Pending | -- | -- | -- | |
| 11/16/2023 11/16/23 | For Sale | $315,000 | +40.3% | $176 / Sq Ft | |
| 03/16/2020 03/16/20 | Sold | $224,500 | -0.2% | $128 / Sq Ft | View Prior Sale |
| 02/11/2020 02/11/20 | Pending | -- | -- | -- | |
| 02/05/2020 02/05/20 | For Sale | $225,000 | -- | $129 / Sq Ft |
We collect this data history from publicly available records. To have your information removed, we recommend requesting removal directly through your county’s website.
| Year | Tax Paid | Tax Assessment Tax Assessment Total Assessment is a certain percentage of the fair market value that is determined by local assessors to be the total taxable value of land and additions on the property. | Land | Improvement |
|---|---|---|---|---|
| 2025 | $6,458 | $101,202 | $14,077 | $87,125 |
| 2024 | $6,458 | $93,034 | $12,941 | $80,093 |
| 2023 | $5,666 | $77,640 | $9,616 | $68,024 |
| 2022 | $5,500 | $72,561 | $8,987 | $63,574 |
| 2021 | $5,726 | $73,355 | $8,523 | $64,832 |
| 2020 | $5,404 | $71,945 | $8,359 | $63,586 |
| 2019 | $5,452 | $69,398 | $8,063 | $61,335 |
| 2018 | $5,413 | $66,755 | $7,756 | $58,999 |
| 2017 | $4,990 | $60,573 | $8,470 | $52,103 |
| 2016 | $4,970 | $58,808 | $8,223 | $50,585 |
| 2015 | -- | $57,469 | $8,036 | $49,433 |
| 2014 | -- | $55,660 | $7,783 | $47,877 |
| 2013 | -- | $54,574 | $7,631 | $46,943 |
Seller's Agent in 2024
Ellen Rhodes
Coldwell Banker Realty
(630) 639-7585
82 Total Sales
JK
Buyer's Agent in 2024
Janet Kruger
Charles Rutenberg Realty of IL
(630) 929-1100
1 Total Sale
Seller's Agent in 2020
Lisa Schutz
Baird Warner
(630) 205-2162
104 Total Sales
Seller Co-Listing Agent in 2020
Paul Chadwick
Baird Warner
(630) 802-9406
111 Total Sales
Source: Midwest Real Estate Data (MRED)
MLS Number: 11931120
APN: 12-34-328-033
Disclaimer: Certain information contained herein is derived from information provided by parties other than Homes.com. All information provided is deemed reliable, but is not guaranteed to be accurate and should be independently verified.
All data is obtained from various sources and may not have been verified by broker or MLS GRID. Supplied Open House Information is subject to change without notice. All information should be independently reviewed and verified for accuracy. Properties may or may not be listed by the office/agent presenting the information. Some IDX listings have been excluded from this website.
Listings courtesy of Midwest Real Estate Data (MRED) as distributed by MLS GRID.
Based on information submitted to the MLS GRID
Ask me questions while you tour the home.