
Tammy Sartain
Keller Williams Innovate
(708) 315-2082
45 Total Sales
2 in North Aurora
$470K - $748K Price Range
Estimated Value: $345,000 - $380,000
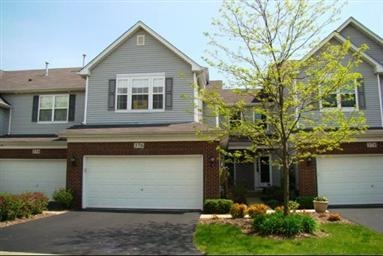
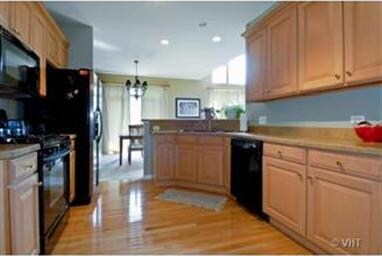
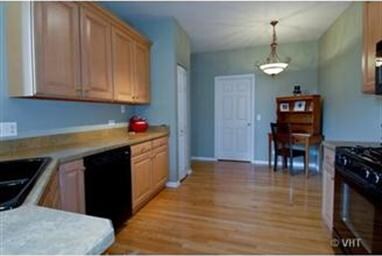
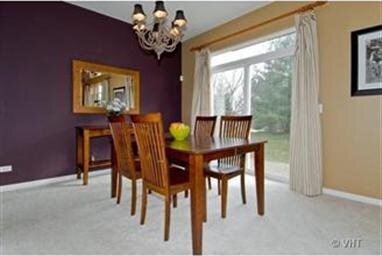
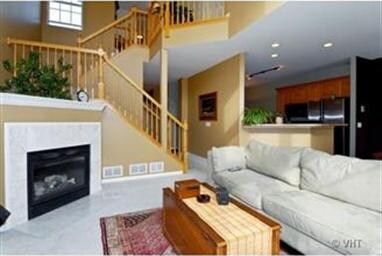
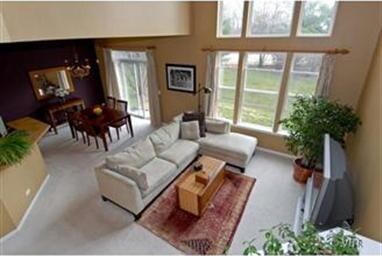
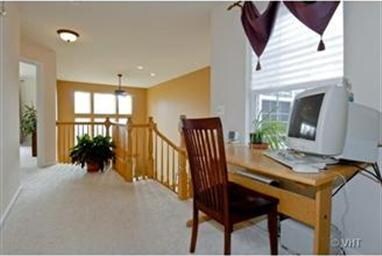
Beautiful Fairway View Townhome! Steps 2 Fox Valley Golf Course. FULL BASEMENT. 2 Mstr br's+Loft. Mstr BR W/Private balcony 2 sit outside&enjoy outdoors. Mstr Ba 2 die 4 w/sep shower&soaking tub. Double sink. Eat-In Kit/all Appl incld. Dramatic wall of windows in living room-views of trees lending privacy&views of nature. Corner fireplace. Upgrds Galore. Only minutes to I88&train station. This is NOT a Short Sale.
Last Agent to Sell the Property
Baird & Warner License #475139229 Listed on: 03/19/2012
Last Buyer's Agent
Erik Gustafson
Coldwell Banker Honig-Bell
We collect this data history from publicly available records. To have your information removed, we recommend requesting removal directly through your county’s website.
Tammy Sartain
Keller Williams Innovate
(708) 315-2082
45 Total Sales
2 in North Aurora
$470K - $748K Price Range
Terry Anderson
john greene, Realtor
(630) 703-0387
132 Total Sales
3 in North Aurora
$375K - $500K Price Range
Annette Kallevik
Bespoke Realty Group, LLC
(224) 268-9834
45 Total Sales
10 in North Aurora
$225K - $465K Price Range
Matt Lysien
Suburban Life Realty, Ltd
(224) 315-8087
521 Total Sales
1 in North Aurora
$279,000 Price
Bryan Cool
Epique Realty Inc
(224) 478-1442
63 Total Sales
4 in North Aurora
$225K - $370K Price Range
George Ayling
Select a Fee RE System
(708) 859-7153
202 Total Sales
2 in North Aurora
$260K - $305K Price Range
We collect this data history from publicly available records. To have your information removed, we recommend requesting removal directly through your county’s website.
| Date | Buyer | Sale Price | Title Company |
|---|---|---|---|
| $159,000 | First American Title | ||
| Heine Craig A | $250,000 | Chicago Title Insurance Comp |
We collect this data history from publicly available records. To have your information removed, we recommend requesting removal directly through your county’s website.
| Date | Status | Borrower | Loan Amount |
|---|---|---|---|
| Previous Owner | $126,170 | ||
| Previous Owner | Heine Craig A | $213,675 | |
| Previous Owner | Heine Craig A | $224,730 |
We collect this data history from publicly available records. To have your information removed, we recommend requesting removal directly through your county’s website.
| Year | Tax Paid | Tax Assessment Tax Assessment Total Assessment is a certain percentage of the fair market value that is determined by local assessors to be the total taxable value of land and additions on the property. | Land | Improvement |
|---|---|---|---|---|
| 2025 | $5,873 | $92,755 | $14,077 | $78,678 |
| 2024 | $5,873 | $85,269 | $12,941 | $72,328 |
| 2023 | $5,473 | $75,261 | $9,616 | $65,645 |
| 2022 | $5,317 | $70,337 | $8,987 | $61,350 |
| 2021 | $5,534 | $71,088 | $8,523 | $62,565 |
| 2020 | $5,221 | $69,721 | $8,359 | $61,362 |
| 2019 | $5,267 | $67,253 | $8,063 | $59,190 |
| 2018 | $5,028 | $64,691 | $7,756 | $56,935 |
| 2017 | $4,522 | $57,629 | $8,470 | $49,159 |
| 2016 | $4,502 | $55,950 | $8,223 | $47,727 |
| 2015 | -- | $54,676 | $8,036 | $46,640 |
| 2014 | -- | $54,709 | $7,783 | $46,926 |
| 2013 | -- | $53,641 | $7,631 | $46,010 |
Seller's Agent in 2012
Cindy Pierce
Baird Warner
(630) 669-9849
176 Total Sales
EG
Buyer's Agent in 2012
Erik Gustafson
Coldwell Banker Honig-Bell
Source: Midwest Real Estate Data (MRED)
MLS Number: MRD08022019
APN: 12-34-328-032
Disclaimer: Certain information contained herein is derived from information provided by parties other than Homes.com. All information provided is deemed reliable, but is not guaranteed to be accurate and should be independently verified.
All data is obtained from various sources and may not have been verified by broker or MLS GRID. Supplied Open House Information is subject to change without notice. All information should be independently reviewed and verified for accuracy. Properties may or may not be listed by the office/agent presenting the information. Some IDX listings have been excluded from this website.
Listings courtesy of Midwest Real Estate Data (MRED) as distributed by MLS GRID.
Based on information submitted to the MLS GRID
Ask me questions while you tour the home.