
Last list price
Total Views
3,266
4
Beds
2.5
Baths
2,285
Sq Ft
$235
Price per Sq Ft
Highlights
- Community Cabanas
- New Construction
- Clubhouse
- Fitness Center
- Fishing
- Views Throughout Community
About This Home
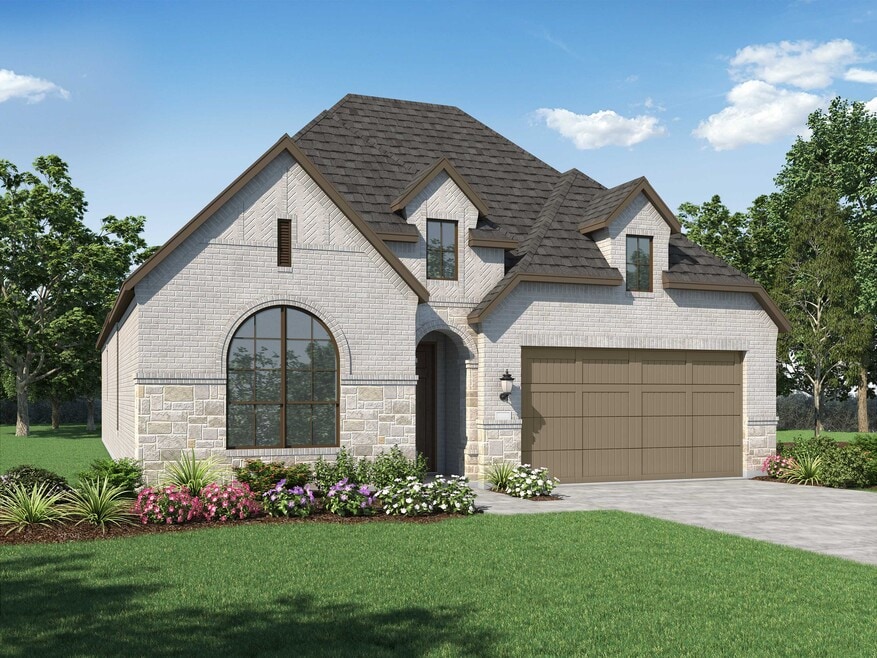
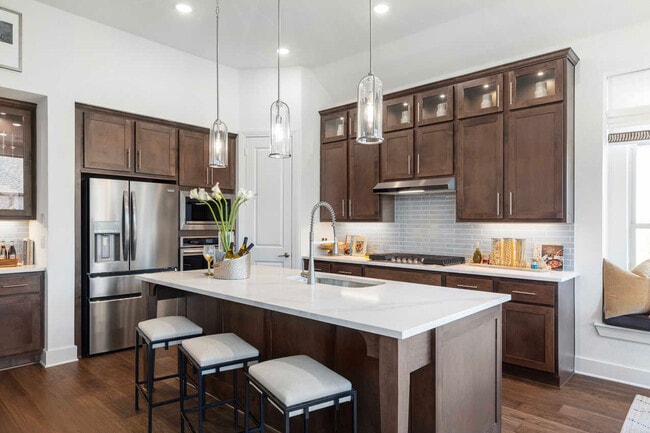
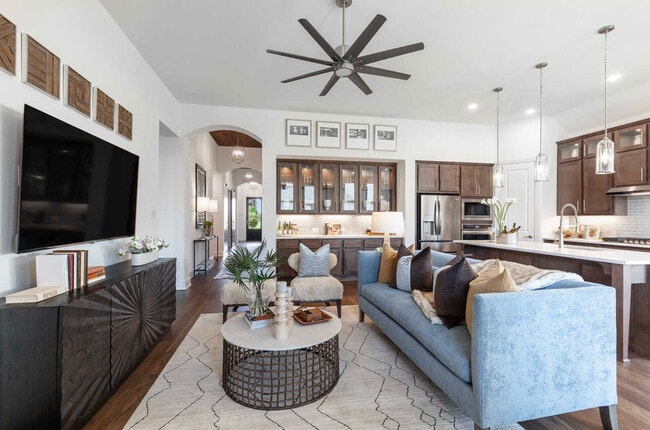
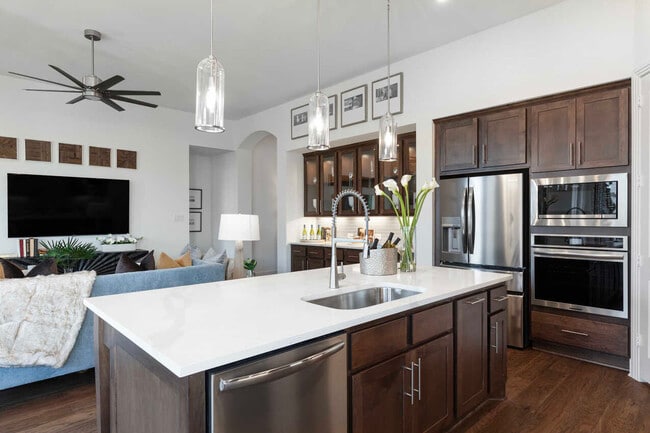
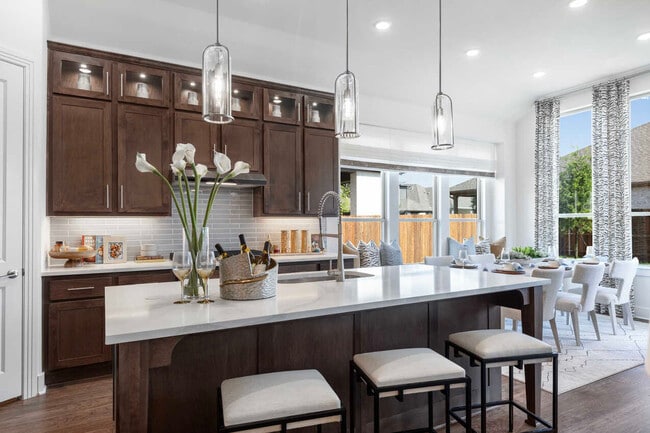
Welcome to the beautifully designed Highland Homes Denton Plan, located in the highly desirable Goodland community. This thoughtfully crafted home offers 4 bedrooms, 2.5 baths, and a 2-car garage, providing both comfort and functionality for modern living. Step into an inviting open layout that balances style and practicality. The luxurious Primary Suite features a freestanding soaking tub and a separate walk-in shower, creating a relaxing, spa-inspired retreat. Enjoy seamless indoor-to-outdoor living with the home’s extended outdoor living area, perfect for relaxing evenings, grilling, or gathering with friends and family year-round. With Highland Homes’ signature craftsmanship and a well-appointed floorplan, the Denton Plan offers exceptional value in one of the area’s fastest-growing master-planned communities.
Home Details
Home Type
- Single Family
Year Built
- Built in 2026 | New Construction
- Expected Delivery April 2026
Lot Details
- 7,784 Sq Ft Lot
- Minimum 53 Ft Wide Lot
HOA Fees
- $115 per month
Parking
- 2 Car Garage
Interior Spaces
- 1-Story Property
- Living Room
Bedrooms and Bathrooms
- 4 Bedrooms
Community Details
Overview
- Views Throughout Community
- Pond in Community
- Greenbelt
Amenities
- Community Barbecue Grill
- Clubhouse
- Community Center
- Meeting Room
- Lounge
- Amenity Center
Recreation
- Pickleball Courts
- Bocce Ball Court
- Community Playground
- Fitness Center
- Community Cabanas
- Lap or Exercise Community Pool
- Splash Pad
- Fishing
- Fishing Allowed
- Park
- Dog Park
- Event Lawn
- Recreational Area
- Trails
Community Map
Map
Other Move In Ready Homes in Goodland - 53ft. lots
-
3732 Bermuda Grass Way
$646,878
- 4 Beds
- 3 Baths
- 2,971 Sq Ft
- 7,798 Sq Ft
- Move in 10/30/26
-
3739 Long Stem St
$633,526
- 4 Beds
- 3 Baths
- 2,971 Sq Ft
- 6,450 Sq Ft
- Move in 10/30/26
-
3772 Bermuda Grass Way
$621,692
- 4 Beds
- 4.5 Baths
- 3,232 Sq Ft
- 6,516 Sq Ft
- Available Now
-
3744 Bermuda Grass Way
$643,993
- 5 Beds
- 5 Baths
- 3,244 Sq Ft
- 6,573 Sq Ft
- Move in 11/30/26
Property History
| Date | Event | Price | List to Sale | Price per Sq Ft |
|---|---|---|---|---|
| 04/03/2026 04/03/26 | Sold | -- | -- | -- |
| 03/31/2026 03/31/26 | Off Market | -- | -- | -- |
| 02/11/2026 02/11/26 | Price Changed | $536,762 | +1.9% | $235 / Sq Ft |
| 01/17/2026 01/17/26 | Price Changed | $526,762 | +5.4% | $231 / Sq Ft |
| 01/13/2026 01/13/26 | Price Changed | $499,995 | +2.3% | $219 / Sq Ft |
| 12/12/2025 12/12/25 | For Sale | $488,940 | -- | $214 / Sq Ft |
Source: Highland Homes
About the Builder
Highland Homes was founded in 1985 by brother and sister Rod Sanders and Jean Ann Brock. Thanks to Rod's keen business knowledge and Jean Ann's innovative approach to sales, marketing and architecture, 13 homes were sold in their first month during a historically tough real estate market. They quickly grew to become one of the top single-family homebuilders in the U.S.
Through it all, they've maintained the same commitment to quality, customer satisfaction and financial responsibility, as well as treating their talented team of associates as an extension of their family.
Frequently Asked Questions
How many homes are planned at Goodland - 53ft. lots
What are the HOA fees at Goodland - 53ft. lots?
How many floor plans are available at Goodland - 53ft. lots?
How many move-in ready homes are available at Goodland - 53ft. lots?
Nearby Homes
- 3632 Cr-619 Hwy
- 4590 Old Fort Worth Rd
- TBD Old Fort Worth Rd
- TBD Hwy 360
- Texas 360
- 0 Cement Valley Rd Unit 89686159
- 204 Condie Russell Ave
- 201 Condie Russell Ave
- 407 Patton Ln
- 3721 Cement Valley Rd
- 135 Condie Russell Ave
- 138 Condie Russell Ave
- 130 Condie Russell Ave
- 313 Revolution Dr
- 119 Condie Russell Ave
- 305 Revolution Dr
- 109 Thomas Paine Dr
- 2851 Discovery St
- 2500 Howell Dr
- TBD Mesquite Dr
- Goodland - Classic Series
- Goodland - Manor Series
- Goodland - 53ft. lots
- Goodland - 40ft. lots
- Goodland - Garden Series
- Goodland - 60ft. lots
- Goodland - Overlook 60'
- Goodland - Crossings 50'
- Goodland - 50' Homesites
- Del Webb Lakesong
- Heritage Towne
- Lakesong
- Westside Preserve
- Westside Preserve
- Westside Preserve - 60
- Premier - Westside Preserve
- Westside Preserve
- Classic - Westside Preserve
- Westside Preserve
- Greenway Trails
Builder
Your Personal Tour Guide
Ask me questions while you tour the home.