
Dustin Oldfather
Compass
(302) 393-2276
1,401 Total Sales
7 in Delmar
$70K - $375K Price Range
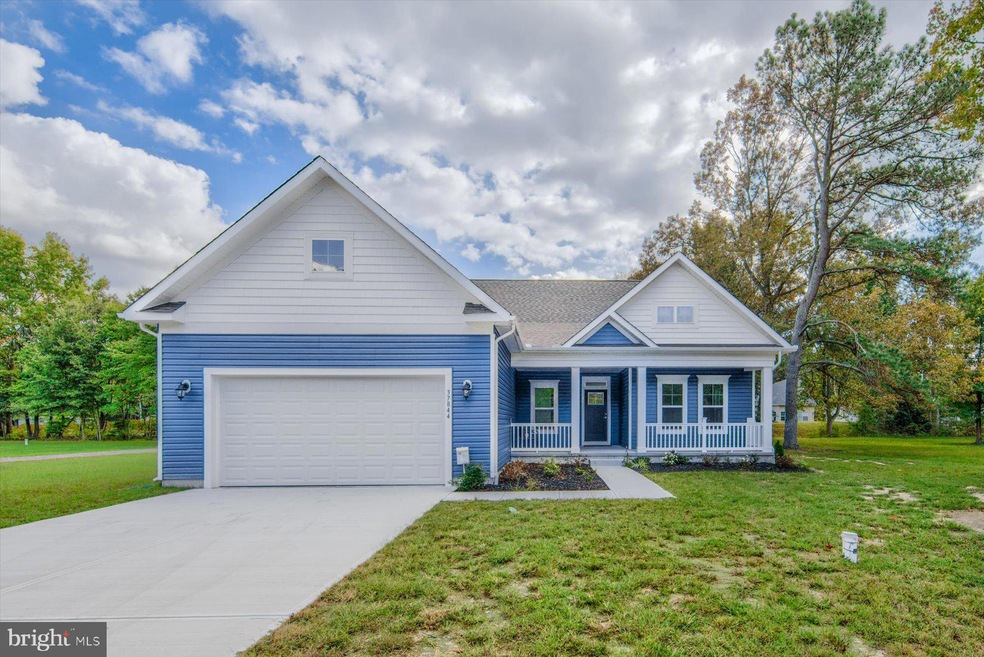
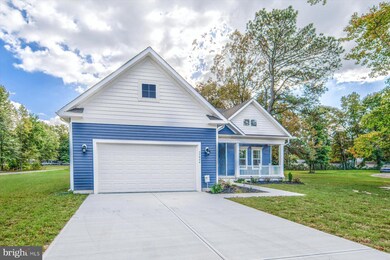
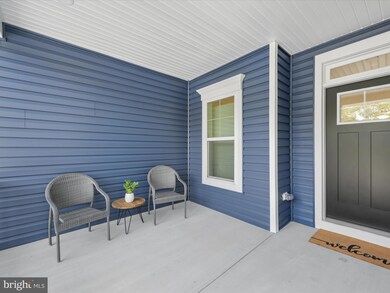
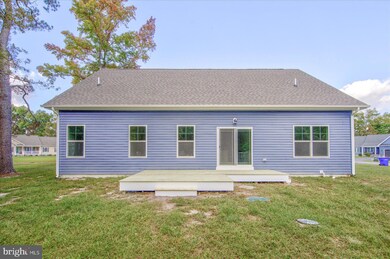

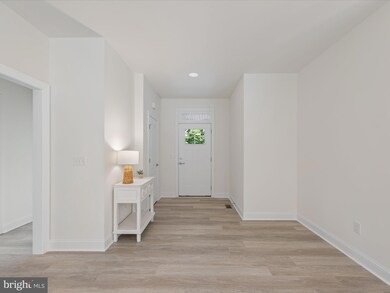
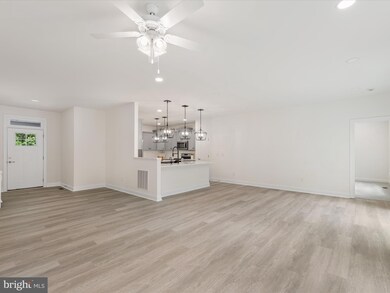
Price adjusted--come see this stunning custom built home priced NOW AT $226 a square foot! Newly constructed addition of a spacious platform deck off the rear slider for outdoor enjoyment! The home is located on a quiet cul-de-sac with no HOA and is packed with quality upgrades! The home features: 3 bedrooms and 2 baths, 1769 square feet of living space, a spacious 573 square foot garage, a large 227 square foot entry porch all for a total of 2569 square feet under the roof! The kitchen is a chef’s dream with: soft gray cabinetry, quartz countertops, a kitchen island, stainless steel appliances, including a French-door refrigerator, and a farmhouse apron sink with an instant hot/cold water dispenser. Enjoy luxury vinyl plank flooring throughout the living spaces and kitchen, cozy carpet in the bedrooms, and elegant tile in the bathrooms. The large primary bedroom boasts: a spacious walk-in closet, a custom tile stand-up shower with a river rock floor/niche and glass shower doors, and a double sink vanity with quartz countertops. This home is built for energy efficiency with: an electric tankless water heater, a 17.2 SEER, 2-ton heat pump with a variable speed air handler and programmable thermostat, R23 blown-in wall insulation, R49 blown-in attic insulation, and spray foam on rim joists in the crawl space. The encapsulated crawl space offers a dehumidifier and sump pump Additional features include a new 4" well and a septic system with significant upgrades. Check the documents for the septic certification. Don't miss out on this incredible opportunity—make this exceptional home yours today!
Last Agent to Sell the Property
(410) 524-6400 lwbunting@comcast.net Keller Williams Realty Delmarva License #581537 Listed on: 05/30/2024
Dustin Oldfather
Compass
(302) 393-2276
1,401 Total Sales
7 in Delmar
$70K - $375K Price Range
Brynn Beideman
RE/MAX Associates-Hockessin
(484) 779-1643
81 Total Sales
1 in Delmar
$110,000 Price
Holly Worthington
Worthington Realty Group, LLC
(443) 493-7652
163 Total Sales
3 in Delmar
$210K - $943K Price Range
Justin Yon
Century 21 Home Team Realty
(484) 779-6791
76 Total Sales
2 in Delmar
$90K - $180K Price Range
Jemimah Chuks
EXP Realty, LLC
(302) 240-3321
373 Total Sales
2 in Delmar
$120K - $340K Price Range
Vince DiPietro
Northrop Realty
(302) 599-6085
129 Total Sales
1 in Delmar
$675,000 Price
We collect this data history from publicly available records. To have your information removed, we recommend requesting removal directly through your county’s website.
| Date | Event | Price | List to Sale | Price per Sq Ft |
|---|---|---|---|---|
| 01/02/2025 01/02/25 | Sold | $370,000 | -7.5% | $209 / Sq Ft |
| 12/14/2024 12/14/24 | Pending | -- | -- | -- |
| 10/29/2024 10/29/24 | Price Changed | $399,900 | -2.4% | $226 / Sq Ft |
| 10/04/2024 10/04/24 | For Sale | $409,900 | 0.0% | $232 / Sq Ft |
| 10/02/2024 10/02/24 | Off Market | $409,900 | -- | -- |
| 09/26/2024 09/26/24 | Price Changed | $409,900 | -2.4% | $232 / Sq Ft |
| 08/21/2024 08/21/24 | Price Changed | $419,900 | -4.5% | $237 / Sq Ft |
| 06/19/2024 06/19/24 | Price Changed | $439,900 | -2.2% | $249 / Sq Ft |
| 05/30/2024 05/30/24 | For Sale | $449,900 | -- | $254 / Sq Ft |
We collect this data history from publicly available records. To have your information removed, we recommend requesting removal directly through your county’s website.
| Year | Tax Paid | Tax Assessment Tax Assessment Total Assessment is a certain percentage of the fair market value that is determined by local assessors to be the total taxable value of land and additions on the property. | Land | Improvement |
|---|---|---|---|---|
| 2025 | $4,148 | $280,700 | $66,200 | $214,500 |
| 2024 | $3,943 | $245,500 | $56,000 | $189,500 |
| 2023 | $3,943 | $210,419 | $0 | $0 |
| 2022 | $3,539 | $209,000 | $50,900 | $158,100 |
| 2021 | $3,240 | $173,900 | $36,700 | $137,200 |
| 2020 | $3,046 | $162,900 | $32,600 | $130,300 |
| 2019 | $2,827 | $146,900 | $30,600 | $116,300 |
| 2018 | $2,630 | $138,100 | $30,600 | $107,500 |
| 2017 | $2,468 | $125,000 | $27,500 | $97,500 |
| 2016 | $2,337 | $115,700 | $24,400 | $91,300 |
| 2015 | $2,250 | $110,000 | $19,400 | $90,600 |
| 2014 | $2,107 | $98,700 | $18,300 | $80,400 |
Seller's Agent in 2025
Lauren Bunting
Keller Williams Realty Delmarva
(410) 422-9899
143 Total Sales
Buyer's Agent in 2025
Woody Sharp
Keller Williams Realty Delmarva
(443) 366-3357
48 Total Sales
Source: Bright MLS
MLS Number: DESU2063254
Disclaimer: Certain information contained herein is derived from information provided by parties other than Homes.com. All information provided is deemed reliable, but is not guaranteed to be accurate and should be independently verified.
The data relating to real estate for sale on this website appears in part through the BRIGHT Internet Data Exchange program, a voluntary cooperative exchange of property listing data between licensed real estate brokerage firms, and is provided by BRIGHT through a licensing agreement.
Listing information is from various brokers who participate in the Bright MLS IDX program and not all listings may be visible on the site.
The property information being provided on or through the website is for the personal, non-commercial use of consumers and such information may not be used for any purpose other than to identify prospective properties consumers may be interested in purchasing.
Some properties which appear for sale on the website may no longer be available because they are for instance, under contract, sold or are no longer being offered for sale.
Property information displayed is deemed reliable but is not guaranteed.
Copyright 2026 Bright MLS, Inc.
Ask me questions while you tour the home.