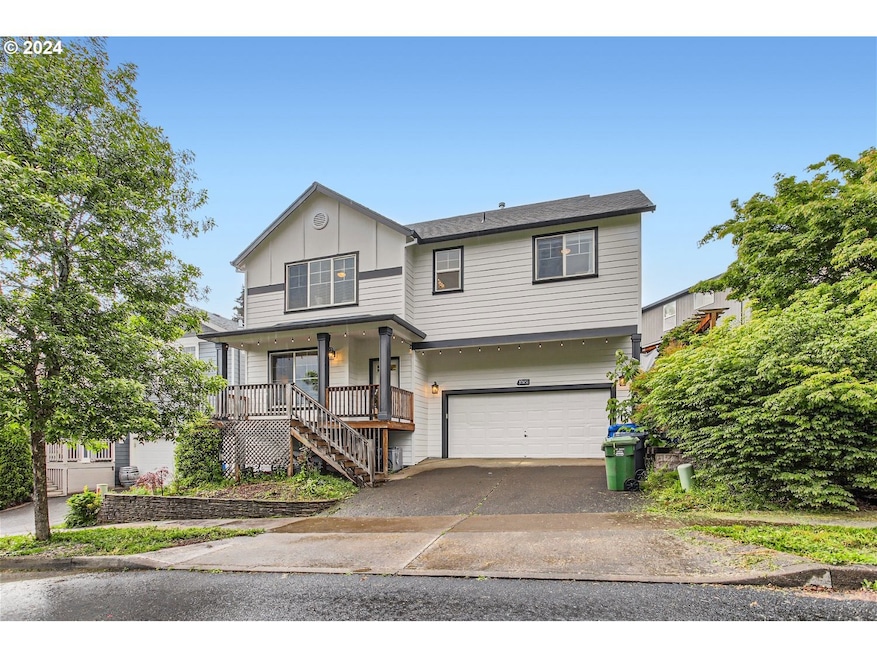
NOT LISTED FOR SALE

37851 Hamilton Ridge Dr Sandy, OR 97055

Sandy Area

Estimated Value: $485,000 - $542,000

4 Beds
2.5 Baths
2,603 Sq Ft
$197/Sq Ft Est. Value

Sale Details

Date Sold: July 19, 2024

Last sale price $489,000 $188 Per Sq Ft

Est. 5% increase in value since last sale

Current estimated payment $3,228 / mo

21 Days on Market

Highlights

  • Covered Deck
  • No HOA
  • Stainless Steel Appliances
  • High Ceiling
  • Home Office
  • 4-minute walk to Hamilton Ridge Park

About This Home

As of July 2024

This traditional 4 bedroom home in Sandy is meticulously updated and thoughtfully designed to offer a perfect blend of elegance, comfort, and functionality. Stepping inside, you're greeted by the inviting ambiance of beautiful luxury plank vinyl floors throughout the main living areas, offering durability and easy maintenance. The interior walls are adorned with fresh paint, creating a bright and modern atmosphere. The main floor features a large office, ideal for remote work or as a versatile space for creative pursuits. The open concept layout seamlessly connects the kitchen, dining area, and living room creating an ideal space for entertaining guest or spending quality time with those you care for. The home offers 4 spacious bedrooms, freshly painted with plush carpeting and ample closet space. The primary suite is a tranquil retreat, featuring a luxurious en-suite bathroom complete with soaking tub and not 1, but 2 walk-in closets! The home is equipped with central air installed in 2020 as well as a custom air purifier integrated into the furnace to enhance indoor air quality. Custom garage shelving added in 2022 provides efficient storage solutions. The backyard was leveled in 2022 and fenced in 2023 for optimum relaxation and privacy.

Last Agent to Sell the Property

Linn Holdhusen

Keller Williams PDX Central License #201207312 Listed on: 05/29/2024

Keller Williams PDX Central

Co-Listed By

Sara Kelly

Keller Williams PDX Central License #201212622

Last Buyer's Agent

Denise Crane

RE/MAX Advantage Group License #201209154

RE/MAX Advantage Group

Home Details

Home Type

  • Single Family

Est. Annual Taxes

  • $4,584

Year Built

  • Built in 2007

Lot Details

  • Fenced
  • Sloped Lot

Parking

  • 2 Car Attached Garage
  • Garage Door Opener
  • Driveway
  • Off-Street Parking

Home Design

  • Composition Roof
  • Concrete Perimeter Foundation

Interior Spaces

  • 2,603 Sq Ft Home
  • 2-Story Property
  • High Ceiling
  • Gas Fireplace
  • Double Pane Windows
  • Vinyl Clad Windows
  • Family Room
  • Living Room
  • Dining Room
  • Home Office
  • Utility Room
  • Wall to Wall Carpet
  • Crawl Space
  • Security Lights

Kitchen

  • Built-In Range
  • Microwave
  • Dishwasher
  • Stainless Steel Appliances
  • Kitchen Island

Bedrooms and Bathrooms

  • 4 Bedrooms
  • Soaking Tub

Laundry

  • Laundry Room
  • Washer and Dryer

Outdoor Features

  • Covered Deck
  • Patio

Schools

  • Sandy Elementary School
  • Boring Middle School
  • Sandy High School

Utilities

  • Forced Air Heating and Cooling System
  • Heating System Uses Gas
  • Gas Water Heater

Community Details

  • No Home Owners Association

Listing and Financial Details

  • Assessor Parcel Number 05010932

Home Details

Home Type

Single Family

Est. Annual Taxes

$4,584

Year Built

Built in 2007

Lot Details

3,093 Sq Ft Lot

Parking

2

Listing Details

  • Standard Status: Closed
  • MLS Status: Sold
  • Property Type: Residential
  • Stories: 2
  • Year Built: 2007
  • Property Condition: Approximately
  • Property Sub Type: SingleFamilyResidence
  • Architectural Style: Stories2
  • New Construction: No
  • Property Attached Yn: No
  • Current Price For Status: 489000.0
  • Open House: No
  • Room 11 Features: BuiltinRange,Dishwasher,EatBar,Microwave
  • Room 12 Features: Fireplace,LivingRoomDiningRoomCombo,SlidingDoors
  • Room 9 Features: LivingRoomDiningRoomCombo,SlidingDoors
  • Special Features: None

Interior Features

  • Total Bathrooms: 2.1
  • Fireplaces: 1
  • Interior Amenities: GarageDoorOpener, HighCeilings, Laundry, LuxuryVinylPlank, SoakingTub, WalltoWallCarpet, WasherDryer
  • Room 4 Description: _4thBedroom
  • Room 4 Level: Upper
  • Room 5 Description: UtilityRoom
  • Room 5 Level: Upper
  • Room 6 Description: Office
  • Room 6 Level: Main
  • Basement: CrawlSpace
  • Window Features: DoublePaneWindows, VinylFrames
  • Appliances: BuiltinRange, Dishwasher, FreeStandingRefrigerator, Island, Microwave, Pantry, StainlessSteelAppliance
  • Full Bathrooms: 2
  • Half Bathrooms: 1
  • Total Bedrooms: 4
  • Fireplace Features: Gas
  • Fireplace: Yes
  • BathroomsFullUpperLevel: 2
  • BathroomsPartialMainLevel: 1
  • BathroomsTotalLowerLevel: 0.0
  • BathroomsTotalMainLevel: 0.1
  • BathroomsTotalUpperLevel: 2.0
  • Lot Size Range: SqFt3000to4999
  • Room 11 Level: Main
  • Room 12 Level: Main
  • Room 13 Level: Upper
  • Room 7 Description: _2ndBedroom
  • Additional Room 7 Level: Upper
  • Room 8 Description: _3rdBedroom
  • Additional Room 8 Level: Upper
  • Room 9 Description: DiningRoom
  • Additional Room 9 Level: Main

Exterior Features

  • Exterior Description: Other
  • Exterior Features: CoveredDeck, Deck, Fenced, Patio, PublicRoad
  • Lot Size: 3,000 to 4,999 SqFt
  • Foundation Details: ConcretePerimeter
  • View: No
  • Lot Features: PublicRoad, Sloped
  • Road Surface Type: Concrete, Paved
  • Disclosures: Disclosure
  • Home Warranty: No
  • Roof: Composition

Garage/Parking

  • Garage Type: Attached
  • Parking Description: Driveway, OffStreet
  • Attached Garage: Yes
  • Garage Spaces: 2.0
  • Total Parking Spaces: 2.0

Utilities

  • Fuel Description: Electricity,Gas
  • Hot Water: Gas
  • Security: SecurityLights
  • Cooling: CentralAir
  • Cooling Y N: Yes
  • Heating: ForcedAir
  • Heating Yn: Yes
  • Sewer: PublicSewer
  • Water Source: PublicWater

Condo/Co-op/Association

  • Senior Community: No
  • Association: No

Schools

  • Elementary School: Sandy
  • High School: Sandy
  • Middle Or Junior School: Boring

Lot Info

  • Farm: No
  • Land Lease: No
  • Parcel #: 05010932

Green Features

  • Green Certification: No

Tax Info

  • Tax Year: 2023
  • Tax Annual Amount: 4583.89

Ownership History

We collect this data history from publicly available records. To have your information removed, we recommend requesting removal directly through your county’s website.

Date Name Owned For Owner Type

Purchase Details

Listed on
May 29, 2024
Closed on
Jul 18, 2024
Sold by
Bought by
Seller's Agent
Linn Holdhusen
Keller Williams PDX Central
Buyer's Agent
Denise Crane
RE/MAX Advantage Group
List Price
$499,000
Sold Price
$489,000
Premium/Discount to List
-$10,000
-2%
Views
42
Current Estimated Value
$513,033

Home Financials for this Owner

Home Financials are based on the most recent Mortgage that was taken out on this home.
Estimated Appreciation
$24,033
Avg. Annual Appreciation
2.38%
Original Mortgage
$464,550
Interest Rate
0.0699%
Mortgage Type
New Conventional

Purchase Details

Closed on
Jan 5, 2021
Sold by
Bought by

Home Financials for this Owner

Home Financials are based on the most recent Mortgage that was taken out on this home.
Original Mortgage
$334,000
Interest Rate
0.027%
Mortgage Type
New Conventional

Purchase Details

Listed on
Sep 19, 2019
Closed on
Nov 20, 2019
Sold by
Bought by
Seller's Agent
Katie Villasenor
Opendoor Brokerage LLC
Buyer's Agent
Zachary Ostrom
Think Real Estate
List Price
$360,000
Sold Price
$345,000
Premium/Discount to List
-$15,000
-4.17%

Home Financials for this Owner

Home Financials are based on the most recent Mortgage that was taken out on this home.
Avg. Annual Appreciation
6.16%
Original Mortgage
$327,750
Interest Rate
0.037%
Mortgage Type
New Conventional

Purchase Details

Closed on
Sep 3, 2019
Sold by
Bought by

Purchase Details

Closed on
Dec 8, 2010
Sold by
Bought by

Home Financials for this Owner

Home Financials are based on the most recent Mortgage that was taken out on this home.
Original Mortgage
$45,757
Interest Rate
0.0418%
Mortgage Type
Stand Alone Second
Source: Public Records

Range of Values:

--
Value Increase
--
Percent Increase
--
Adjusted for Inflation
Collateral Analytics

Collateral Analytics Collateral Analytics AVMs (Automated Valuation Model) employ a number of statistical approaches combined with neighborhood-specific comparable selection guarantees the most up-to-date and precise valuations.

Not Available

Collateral Analytics does not have data for the current month. Please view the chart for historical values.

ICE

ICE Mortgage Technology ICE Mortgage Technology’s AVM (Automated Valuation Model) is a state-of-the-art online residential property valuation tool that provides a quick and accurate estimate of the value of almost any home in the U.S.

Not Available

ICE Mortgage Technology does not have data for the current month. Please view the chart for historical values.

First American

First American First American Data & Analytics’ next-generation AVM combines unrivaled data assets with a blended ensemble of valuation models to produce highly accurate, reliable valuations you can trust.

Not Available

First American does not have data for the current month. Please view the chart for historical values.

Quantarium

Quantarium Quantarium’s valuation service, repeatedly proven the industry’s most accurate and comprehensive, is supercharged with a self-learning and auto-tuning AI engine that continually becomes smarter and more accurate as it processes daily inputs from the industry’s leading RE data lake.

Not Available

Quantarium does not have data for the current month. Please view the chart for historical values.

Average Value
Not Available
List Price
Sold Price
Create a Home Valuation Report for This Property
The Home Valuation Report is an in-depth analysis detailing your home's value as well as a comparison with similar homes in the area

Home Values in the Area

Source: Public Records

Average Home Value in this Area


Source: Public Records

Purchase History

We collect this data history from publicly available records. To have your information removed, we recommend requesting removal directly through your county’s website.

Date Buyer Sale Price Title Company
$489,000 Ticor Title
-- Ticor Title Company Of Or
$345,000 Ticor Title
$347,000 Ticor Title
$208,000 Lawyers
Source: Public Records

Mortgage History

We collect this data history from publicly available records. To have your information removed, we recommend requesting removal directly through your county’s website.

Date Status Borrower Loan Amount
Open $464,550
Closed $464,550
Previous Owner $334,000
Previous Owner $327,750
Previous Owner $45,757
Previous Owner $171,575
Previous Owner $5,205,600
Source: Public Records

Property History

We collect this data history from publicly available records. To have your information removed, we recommend requesting removal directly through your county’s website.

Date Event Price List to Sale Price per Sq Ft Prior Sale
07/19/2024 07/19/24 Sold $489,000 +1.0% $188 / Sq Ft
06/20/2024 06/20/24 Pending -- -- --
06/18/2024 06/18/24 Price Changed $484,000 -1.0% $186 / Sq Ft
06/10/2024 06/10/24 Price Changed $489,000 -2.0% $188 / Sq Ft
05/29/2024 05/29/24 For Sale $499,000 +44.6% $192 / Sq Ft
12/13/2019 12/13/19 Sold $345,000 0.0% $133 / Sq Ft View Prior Sale
11/03/2019 11/03/19 Pending -- -- --
10/31/2019 10/31/19 Price Changed $345,000 -1.4% $133 / Sq Ft
10/17/2019 10/17/19 Price Changed $350,000 -1.4% $134 / Sq Ft
10/03/2019 10/03/19 Price Changed $355,000 -1.4% $136 / Sq Ft
09/19/2019 09/19/19 For Sale $360,000 -- $138 / Sq Ft
Source: Regional Multiple Listing Service (RMLS)

Tax History

We collect this data history from publicly available records. To have your information removed, we recommend requesting removal directly through your county’s website.

Year Tax Paid Tax Assessment Tax Assessment Total Assessment is a certain percentage of the fair market value that is determined by local assessors to be the total taxable value of land and additions on the property. Land Improvement
2025 $4,914 $286,444
2024 $4,707 $278,101
2023 $4,707 $270,001 $0 $0
2022 $4,459 $262,137 $0 $0
2021 $4,306 $254,502 $0 $0
2020 $4,189 $247,090 $0 $0
2019 $4,149 $239,894 $0 $0
2018 $4,033 $232,907 $0 $0
2017 $3,935 $226,123 $0 $0
2016 $3,800 $219,537 $0 $0
2015 $3,692 $213,143 $0 $0
2014 $3,595 $206,935 $0 $0
Source: Public Records

Agents Affiliated with this Home

  • Section Image
  • Section Image
  • Section Image
  • Section Image
See All Agents

Map

Source: Regional Multiple Listing Service (RMLS)

MLS Number: 24488717

Regional Multiple Listing Service (RMLS)

APN: 05010932

Your Personal Tour Guide

Ask me questions while you tour the home.