
Myrna Colon
REAL BROKER, LLC
(321) 587-3435
28 Total Sales
1 in Sharpes
$320,000 Price
Estimated Value: $413,603
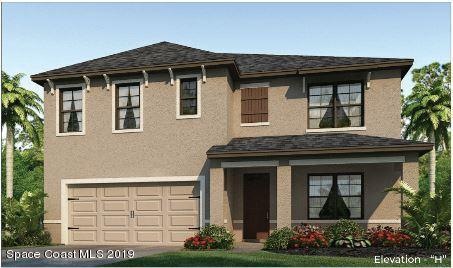
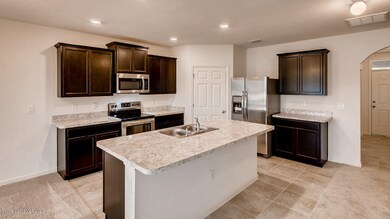





**BRAND NEW HOME** The Hayden plan 5 Bedrooms, 3 Full Bathrooms, BLOCK ON BLOCK constructed home. The main level has a Bedroom perfect for guests with a full bath and an open concept and large Kitchen island that overlooks both the Living and Dining Areas. The main level Flex space creates an additional Living Area perfect for a formal dining room, living room or office. The second floor has the master bedroom and three additional bedrooms and another flex space perfect for a game room. Features 36'' cabinets w/ crown molding, oversize kitchen island, S/S double bowl sink, full stainless steel appliances with refrigerator, ceramic tile flooring in the wet areas. Home Smart Technology. *Photos are of Hayden plan and are NOT of actual photos of home for sale
Last Agent to Sell the Property
Elizabeth Boley
D.R.Horton Realty of Melbourne Listed on: 05/14/2020
Last Buyer's Agent
Non-Member Non-Member Out Of Area
Non-MLS or Out of Area License #nonmls
We collect this data history from publicly available records. To have your information removed, we recommend requesting removal directly through your county’s website.
Myrna Colon
REAL BROKER, LLC
(321) 587-3435
28 Total Sales
1 in Sharpes
$320,000 Price
Patricia Weeks
Happy House Real Estate
(321) 730-3137
55 Total Sales
2 in Sharpes
$220K - $535K Price Range
Troy Alexander
Blue Marlin Real Estate
(321) 334-2697
66 Total Sales
1 in Sharpes
$42,000 Price
Tim Sparks
C. Apollo Realty Inc
(321) 730-2506
69 Total Sales
2 in Sharpes
$91K - $197K Price Range
Celeste Van Ewyk
Walker Bagwell Properties Ltd
(321) 351-3233
29 Total Sales
1 in Sharpes
$4,000 Price
Shane Burgman
Real Broker LLC
(321) 450-8803
187 Total Sales
1 in Sharpes
$525,000 Price
We collect this data history from publicly available records. To have your information removed, we recommend requesting removal directly through your county’s website.
| Date | Buyer | Sale Price | Title Company |
|---|---|---|---|
| $294,000 | Dhi Title Of Florida |
We collect this data history from publicly available records. To have your information removed, we recommend requesting removal directly through your county’s website.
| Date | Status | Borrower | Loan Amount |
|---|---|---|---|
| Open | $288,674 |
We collect this data history from publicly available records. To have your information removed, we recommend requesting removal directly through your county’s website.
| Date | Event | Price | List to Sale | Price per Sq Ft |
|---|---|---|---|---|
| 07/30/2020 07/30/20 | Sold | $294,000 | -2.0% | $113 / Sq Ft |
| 05/26/2020 05/26/20 | Pending | -- | -- | -- |
| 05/14/2020 05/14/20 | For Sale | $299,885 | -- | $115 / Sq Ft |
We collect this data history from publicly available records. To have your information removed, we recommend requesting removal directly through your county’s website.
| Year | Tax Paid | Tax Assessment Tax Assessment Total Assessment is a certain percentage of the fair market value that is determined by local assessors to be the total taxable value of land and additions on the property. | Land | Improvement |
|---|---|---|---|---|
| 2026 | $4,129 | $290,460 | ||
| 2025 | $3,810 | $282,830 | ||
| 2024 | $3,758 | $274,860 | ||
| 2023 | $3,758 | $266,860 | $0 | $0 |
| 2022 | $3,531 | $259,090 | $0 | $0 |
| 2021 | $3,615 | $251,550 | $20,000 | $231,550 |
| 2020 | $529 | $20,000 | $20,000 | $0 |
| 2019 | $358 | $25,000 | $25,000 | $0 |
EB
Seller's Agent in 2020
Elizabeth Boley
D.R.Horton Realty of Melbourne
NN
Buyer's Agent in 2020
Non-Member Non-Member Out Of Area
Non-MLS or Out of Area
Source: Space Coast MLS (Space Coast Association of REALTORS®)
MLS Number: 875517
APN: 23-36-31-27-0000H.0-0025.00
Disclaimer: Certain information contained herein is derived from information provided by parties other than Homes.com. All information provided is deemed reliable, but is not guaranteed to be accurate and should be independently verified.
IDX information is provided exclusively for personal, non-commercial use, and may not be used for any purpose other than to identify prospective properties consumers may be interested in purchasing.
Information is deemed reliable but not guaranteed.
Ask me questions while you tour the home.