
Chezon Pacheco
Windermere Real Estate/East
(855) 627-1332
17 Total Sales
1 in North Bend
$1,125,000 Price

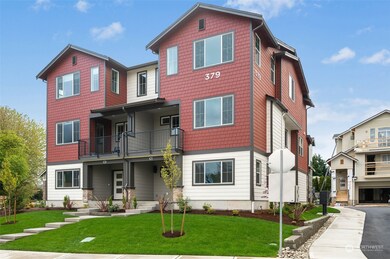
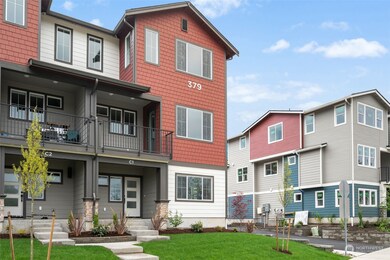
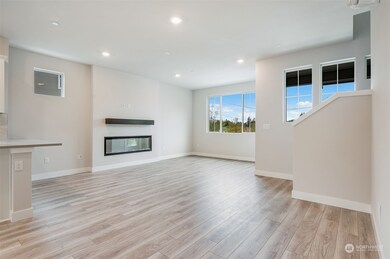
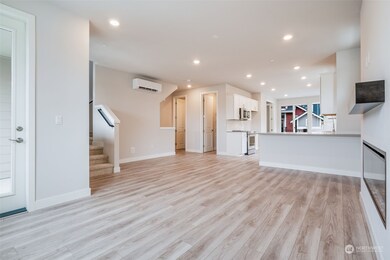
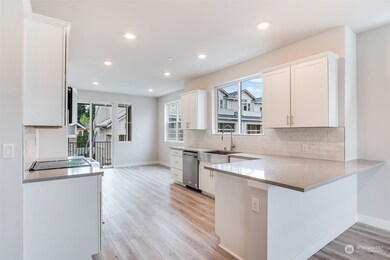
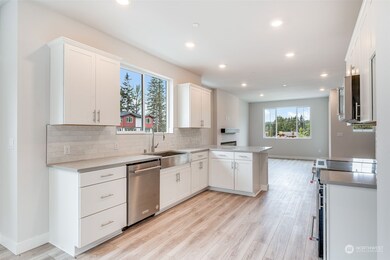
Corner residence for privacy and views. First level entryway, leads to bedroom & bath plus private exceptionally sized 2 car garage. 109 Degrees in downtown North Bend is close to groceries, shops and local bakeries. Superior National Pulte home warranty included. Stunning options and finishes have been pre-chosen for this homesite. This end unit home in a duplex style building has two large decks for expanded outdoor entertaining or relaxing. The designer selected options include white cabinets, stainless steel hardware, farm-style sink, 1/2"glass frameless shower, rustic plank floors. 8ft tall doors on main and upper floor. Buyer must register their broker on the first visit by completing a Guest Registration Card
Last Agent to Sell the Property
Katherine Hunt
BMC Realty Advisors, Inc License #23010093 Listed on: 07/20/2022
Last Buyer's Agent
Katherine Hunt
BMC Realty Advisors, Inc License #23010093 Listed on: 07/20/2022
Source: Northwest Multiple Listing Service (NWMLS)
MLS#: 1971892
Chezon Pacheco
Windermere Real Estate/East
(855) 627-1332
17 Total Sales
1 in North Bend
$1,125,000 Price
Jesse Tronson
AQUA Real Estate
(206) 350-7071
154 Total Sales
2 in North Bend
$825K - $1.2M Price Range
Abraham Schilperoort
John L. Scott, Inc.
(425) 615-7110
18 Total Sales
3 in North Bend
$1.4M - $1.6M Price Range
Katlin Lee
Realogics Sotheby's Int'l Rlty
(425) 749-4343
57 Total Sales
7 in North Bend
$975K - $1.3M Price Range
David Croppi
Windermere Real Estate/East
(425) 230-5296
54 Total Sales
1 in North Bend
$1,260,000 Price
Karin Simpson
TEC Real Estate Inc.
(360) 502-9396
72 Total Sales
13 in North Bend
$570K - $1.6M Price Range
We collect this data history from publicly available records. To have your information removed, we recommend requesting removal directly through your county’s website.
| Date | Event | Price | List to Sale | Price per Sq Ft |
|---|---|---|---|---|
| 02/09/2023 02/09/23 | Price Changed | $975,918 | -0.1% | $464 / Sq Ft |
| 11/19/2022 11/19/22 | Price Changed | $976,421 | +0.7% | $464 / Sq Ft |
| 10/07/2022 10/07/22 | Price Changed | $969,990 | -4.9% | $461 / Sq Ft |
| 08/18/2022 08/18/22 | Price Changed | $1,019,990 | -1.4% | $485 / Sq Ft |
| 07/20/2022 07/20/22 | For Sale | $1,033,990 | -- | $492 / Sq Ft |
KH
Seller's Agent in 2023
Katherine Hunt
BMC Realty Advisors, Inc
Source: Northwest Multiple Listing Service (NWMLS)
MLS Number: 1971892
Disclaimer: Certain information contained herein is derived from information provided by parties other than Homes.com. All information provided is deemed reliable, but is not guaranteed to be accurate and should be independently verified.
All data is obtained from various sources and may not have been verified by broker or MLS GRID. Supplied Open House Information is subject to change without notice. All information should be independently reviewed and verified for accuracy. Properties may or may not be listed by the office/agent presenting the information. Listing information is provided by the Northwest Multiple Listing Service (NWMLS). Property information is based on available data that may include MLS information, county records, and other sources. Listings marked with the 3 tree icon and provided by NWMLS. All properties are subject to prior sale or withdrawal. IDX information is provided exclusively for consumers’ personal noncommercial use, that it may not be used for any purpose other than to identify prospective properties consumers may be interested in purchasing, that the data is deemed reliable but is not guaranteed by MLS GRID. ©2026 NWMLS.
Based on information submitted to the MLS GRID
Listings courtesy of Northwest Multiple Listing Service (NWMLS) as distributed by MLS GRID
Ask me questions while you tour the home.