
Sammi Smith
Keller Williams Lake Norman
(828) 845-1933
129 Total Sales
3 in Claremont
$90K - $401K Price Range
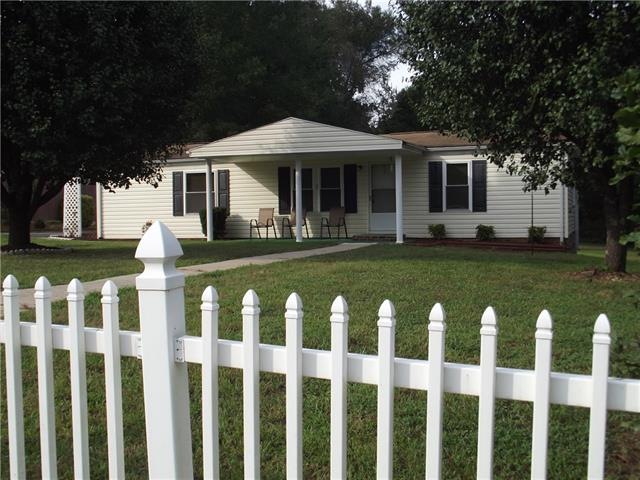
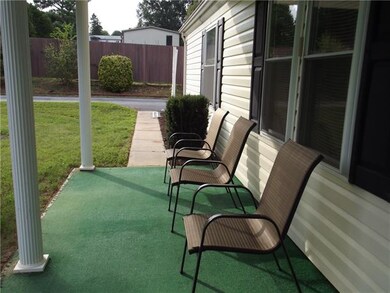
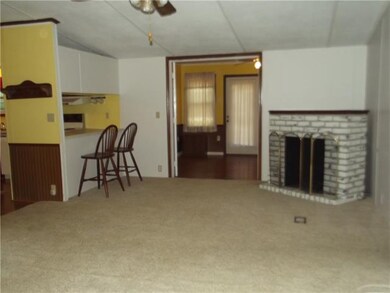
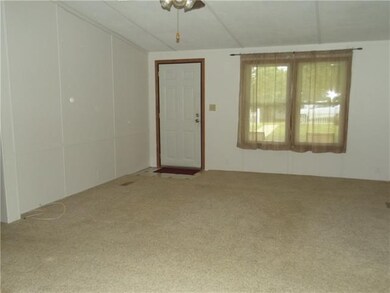
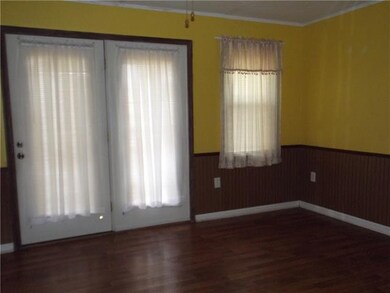
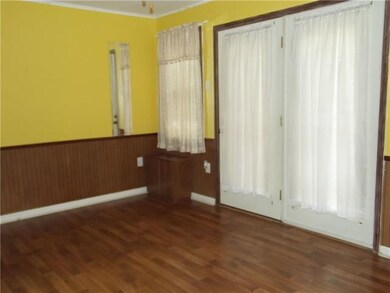
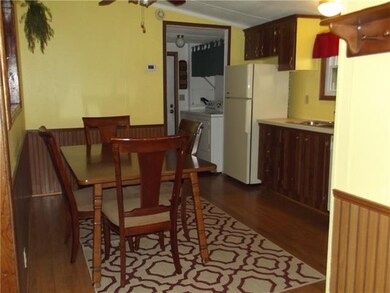
Looking for a home with a white picket fence? This is it. Plus privacy galore with this adorable move in ready 3 bedroom, 2 bath, one owner home. Covered front porch for those cool evenings. Walk into the living room and there is a fireplace in the corner of the room and eat at bar. Living room leads to large sun room or bonus room with french door leading to large rear deck over looking nice semi level back yard. Home has asphalt driveway with double detached carport and a large storage building in the back yard, as well as a gazebo. All appliances remain, including the washer and dryer.
Last Agent to Sell the Property
Black Tie Realty, LLC License #187729 Listed on: 09/05/2018
Last Buyer's Agent
Mandee Daniels
Weichert, Realtors - Team Metro License #295384
We collect this data history from publicly available records. To have your information removed, we recommend requesting removal directly through your county’s website.
Sammi Smith
Keller Williams Lake Norman
(828) 845-1933
129 Total Sales
3 in Claremont
$90K - $401K Price Range
Jennifer Martin
Weichert, Realtors - Team Metro
(980) 276-2540
107 Total Sales
3 in Claremont
$46K - $580K Price Range
Candace Tait
The Joan Killian Everett Company, LLC
(980) 759-8846
53 Total Sales
2 in Claremont
$155K - $250K Price Range
Jon Madison
Madison & Company Realty
(980) 276-2946
65 Total Sales
4 in Claremont
$325K - $785K Price Range
Glenn Fisher
Lake Homes Realty LLC
(828) 800-0592
175 Total Sales
1 in Claremont
$340,000 Price
Todd Beddard
Real Broker, LLC
(980) 217-7840
98 Total Sales
3 in Claremont
$18K - $46K Price Range
We collect this data history from publicly available records. To have your information removed, we recommend requesting removal directly through your county’s website.
| Date | Buyer | Sale Price | Title Company |
|---|---|---|---|
| $88,000 | None Available | ||
| Hicks Christopher | $5,000 | -- |
We collect this data history from publicly available records. To have your information removed, we recommend requesting removal directly through your county’s website.
| Date | Status | Borrower | Loan Amount |
|---|---|---|---|
| Open | $109,890 | ||
| Closed | Cook Darrel | $86,258 |
We collect this data history from publicly available records. To have your information removed, we recommend requesting removal directly through your county’s website.
| Date | Event | Price | List to Sale | Price per Sq Ft |
|---|---|---|---|---|
| 10/19/2018 10/19/18 | Sold | $87,850 | -2.3% | $61 / Sq Ft |
| 09/10/2018 09/10/18 | Pending | -- | -- | -- |
| 09/05/2018 09/05/18 | For Sale | $89,900 | -- | $62 / Sq Ft |
We collect this data history from publicly available records. To have your information removed, we recommend requesting removal directly through your county’s website.
| Year | Tax Paid | Tax Assessment Tax Assessment Total Assessment is a certain percentage of the fair market value that is determined by local assessors to be the total taxable value of land and additions on the property. | Land | Improvement |
|---|---|---|---|---|
| 2026 | $571 | $143,300 | $8,100 | $135,200 |
| 2025 | $732 | $143,300 | $8,100 | $135,200 |
| 2024 | $732 | $143,300 | $8,100 | $135,200 |
| 2023 | $704 | $64,200 | $8,100 | $56,100 |
| 2022 | $453 | $64,200 | $8,100 | $56,100 |
| 2021 | $440 | $64,200 | $8,100 | $56,100 |
| 2020 | $440 | $64,200 | $8,100 | $56,100 |
| 2019 | $427 | $64,200 | $0 | $0 |
| 2018 | $363 | $54,600 | $8,300 | $46,300 |
| 2017 | $363 | $0 | $0 | $0 |
| 2016 | $358 | $0 | $0 | $0 |
| 2015 | $392 | $54,550 | $8,300 | $46,250 |
| 2014 | $392 | $65,300 | $8,500 | $56,800 |
LB
Seller's Agent in 2018
Lisa Black
Black Tie Realty, LLC
(828) 261-6084
31 Total Sales
MD
Buyer's Agent in 2018
Mandee Daniels
Weichert, Realtors - Team Metro
Source: Canopy MLS
MLS Number: CAR3431766
APN: 3761-20-72-6249
Disclaimer: Certain information contained herein is derived from information provided by parties other than Homes.com. All information provided is deemed reliable, but is not guaranteed to be accurate and should be independently verified.
All data is obtained from various sources and may not have been verified by broker or MLS GRID. Supplied Open House Information is subject to change without notice. All information should be independently reviewed and verified for accuracy. Properties may or may not be listed by the office/agent presenting the information. Some IDX listings have been excluded from this website.
Based on information submitted to the MLS GRID
Listings courtesy of Canopy MLS as distributed by MLS GRID
Ask me questions while you tour the home.