
Dianna Lueke
Berkshire Hathaway HomeServices Georgia Properties
(888) 623-6199
66 Total Sales
5 in Suwanee
$373K - $650K Price Range
Estimated Value: $351,858
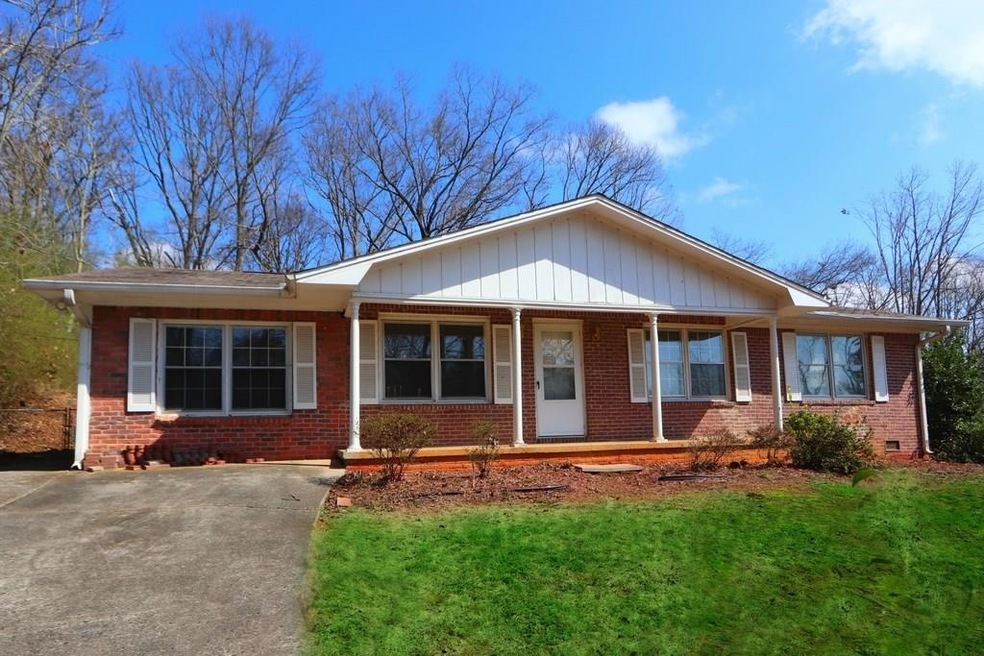
Located on half acre fenced lot in quiet neighborhood, desirable 3 sides brick ranch is walking distance to Suwanee Town Center & Suwanee Greenway, minutes to Lake Lanier! Lot backs up to George Pierce Park & minutes from Sims Lake Park. Updated kitchen with stained cabinetry & center island for meal prepping. Separate den features a wood burning stove for cold winter nights. The yard is perfect for the landscaper at heart with seasoned perennials & blooming shrubs. No HOA and a great opportunity for an investor with high rental income potential.
We collect this data history from publicly available records. To have your information removed, we recommend requesting removal directly through your county’s website.
Dianna Lueke
Berkshire Hathaway HomeServices Georgia Properties
(888) 623-6199
66 Total Sales
5 in Suwanee
$373K - $650K Price Range
Victoria Wright
Coldwell Banker Realty
(470) 460-6342
17 Total Sales
2 in Suwanee
$508,000 Price Range
Jeffrey Egnatz
Amo Realty
(470) 431-4479
107 Total Sales
4 in Suwanee
$416K - $675K Price Range
Alison Bahm
Compass
(678) 833-0112
120 Total Sales
2 in Suwanee
$643,000 Price Range
Dan Zachman
Crye-Leike, Realtors
(478) 666-6381
72 Total Sales
2 in Suwanee
$890,000 Price Range
Kristy Hilburn
Coldwell Banker Realty
(470) 298-9251
83 Total Sales
8 in Suwanee
$399K - $900K Price Range
We collect this data history from publicly available records. To have your information removed, we recommend requesting removal directly through your county’s website.
| Date | Buyer | Sale Price | Title Company |
|---|---|---|---|
| $179,000 | -- | ||
| Knight Debra L | $99,900 | -- |
We collect this data history from publicly available records. To have your information removed, we recommend requesting removal directly through your county’s website.
| Date | Status | Borrower | Loan Amount |
|---|---|---|---|
| Previous Owner | $99,114 |
We collect this data history from publicly available records. To have your information removed, we recommend requesting removal directly through your county’s website.
| Date | Event | Price | List to Sale | Price per Sq Ft |
|---|---|---|---|---|
| 03/12/2018 03/12/18 | Sold | $179,000 | 0.0% | $130 / Sq Ft |
| 03/01/2018 03/01/18 | Pending | -- | -- | -- |
| 02/26/2018 02/26/18 | For Sale | $179,000 | -- | $130 / Sq Ft |
We collect this data history from publicly available records. To have your information removed, we recommend requesting removal directly through your county’s website.
| Year | Tax Paid | Tax Assessment Tax Assessment Total Assessment is a certain percentage of the fair market value that is determined by local assessors to be the total taxable value of land and additions on the property. | Land | Improvement |
|---|---|---|---|---|
| 2025 | $4,046 | $128,040 | $28,120 | $99,920 |
| 2024 | -- | $123,520 | $24,000 | $99,520 |
| 2023 | $3,621 | $112,800 | $24,000 | $88,800 |
| 2022 | $645 | $112,800 | $24,000 | $88,800 |
| 2021 | $382 | $77,440 | $16,400 | $61,040 |
| 2020 | $2,941 | $77,440 | $16,400 | $61,040 |
| 2019 | $923 | $67,000 | $14,960 | $52,040 |
| 2018 | $915 | $34,760 | $10,800 | $23,960 |
| 2016 | $918 | $34,760 | $10,800 | $23,960 |
| 2015 | $928 | $34,760 | $10,800 | $23,960 |
| 2014 | -- | $32,480 | $10,800 | $21,680 |
Seller's Agent in 2018
Cleve Gaddis
RE/MAX
(678) 987-1921
85 Total Sales
Seller Co-Listing Agent in 2018
Janet Bandy
Century 21 Connect Realty
(404) 317-8771
18 Total Sales
BG
Buyer's Agent in 2018
Blanca Gutierrez
The Gates Real Estate Group, Inc.
(678) 886-5814
3 Total Sales
Source: First Multiple Listing Service (FMLS)
MLS Number: 5970167
APN: 7-212-017
Listings identified with the FMLS IDX logo come from FMLS and are held by brokerage firms other than the owner of this website. The listing brokerage is identified in any listing details. Information is deemed reliable but is not guaranteed. If you believe any FMLS listing contains material that infringes your copyrighted work please visit www.fmls.com/dmca to review our DMCA policy and learn how to submit a takedown request. © 2026 First Multiple Listing Service, Inc.
Disclaimer: Certain information contained herein is derived from information provided by parties other than Homes.com. All information provided is deemed reliable, but is not guaranteed to be accurate and should be independently verified.
Ask me questions while you tour the home.