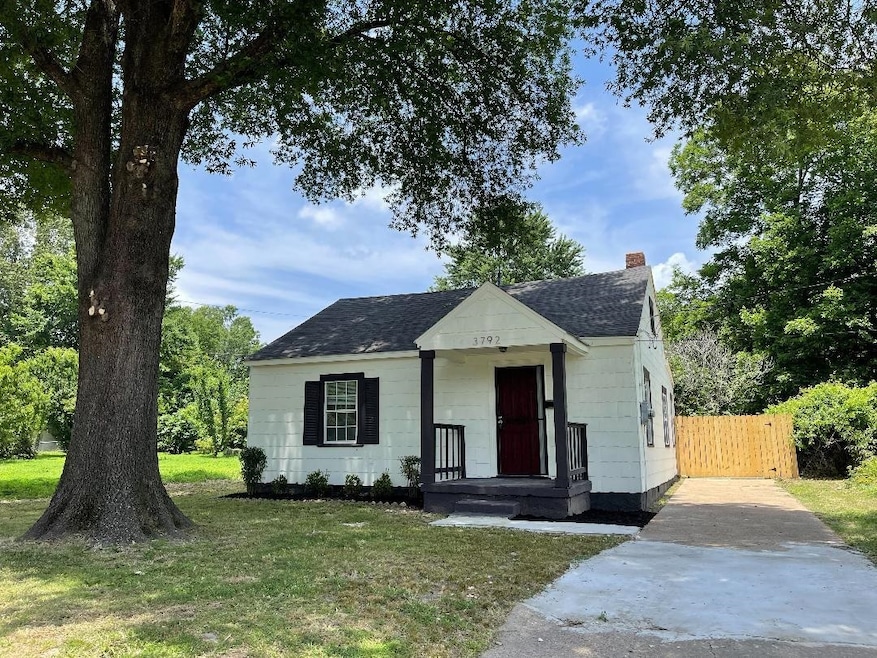
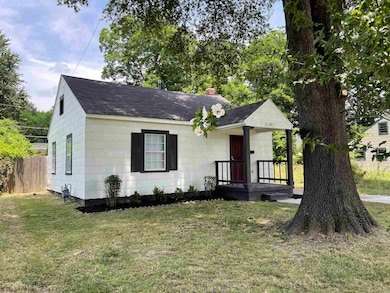
3792 Dunn Ave Memphis, TN 38111
East Memphis NeighborhoodEstimated payment $685/month
Highlights
- Traditional Architecture
- Den
- Central Heating and Cooling System
- Wood Flooring
- Some Wood Windows
- Level Lot
About This Home
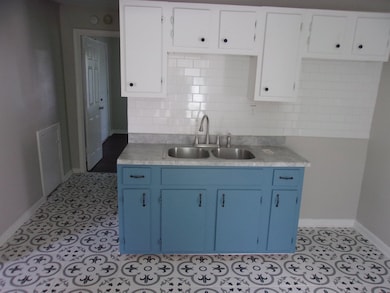
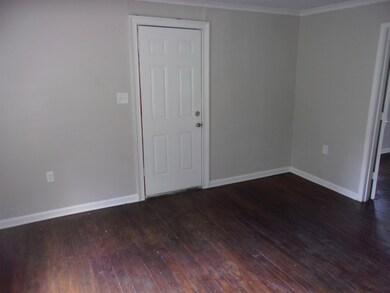
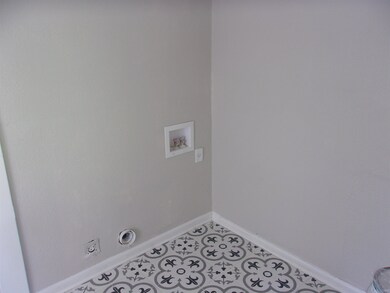
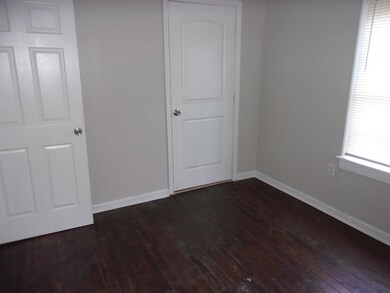
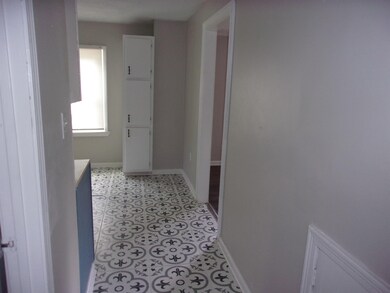
INVESTERS ONLY! Tenant occupied lovely 2Bed 1Bath home in East Memphis. Rent is $895/mo. Home was rehabbed within the last 18 months before the current tenant moved in. Seller installed new central A/C, new water heater, new interior/exterior paint, updated tile floors, new bathroom fixtures, refinished hardwood floors, new countertops, new light fixtures, plus huge backyard. Could be a great addition to your portfolio and is professionally managed by Reedy and Company. Cash or conventional offers only. No creative or owner financed offers. No wholesale or assignment. Seller also selling 2540 Malone (can buy individually or in bulk).
Home Details
Home Type
- Single Family
Year Built
- Built in 1949
Lot Details
- 7,405 Sq Ft Lot
- Lot Dimensions are 50x150
- Level Lot
Parking
- Driveway
Home Design
- Traditional Architecture
- Composition Shingle Roof
Interior Spaces
- 847 Sq Ft Home
- 1-Story Property
- Some Wood Windows
- Den
Flooring
- Wood
- Partially Carpeted
Bedrooms and Bathrooms
- 2 Bedrooms
- 1 Full Bathroom
Utilities
- Central Heating and Cooling System
Community Details
- East Memphis Park Subdivision
Listing and Financial Details
- Assessor Parcel Number 058079 00020
Map
Home Values in the Area
Average Home Value in this Area
Property History
We collect this data history from publicly available records. To have your information removed, we recommend requesting removal directly through your county’s website.
| Date | Event | Price | List to Sale | Price per Sq Ft | Prior Sale |
|---|---|---|---|---|---|
| 01/14/2026 01/14/26 | For Sale | $109,900 | +4.7% | $131 / Sq Ft | |
| 11/14/2025 11/14/25 | For Sale | $105,000 | +6.1% | $124 / Sq Ft | |
| 10/11/2022 10/11/22 | Sold | $99,000 | -- | $118 / Sq Ft | View Prior Sale |
| 10/11/2022 10/11/22 | Pending | -- | -- | -- |
Source: Memphis Area Association of REALTORS®
MLS Number: 10209718

APN: 05-8079-0-0020
Disclaimer: Certain information contained herein is derived from information provided by parties other than Homes.com. All information provided is deemed reliable, but is not guaranteed to be accurate and should be independently verified.
Listing content and images Copyright 2026 Memphis Area Association of REALTORS®. Information provided is for the consumer’s personal, non-commercial use and may not be used for any purpose other than to identify prospective properties consumers may be interested in purchasing. Do not rely upon listing data without independently verifying it.
Some or all of the listings displayed may not belong to the firm whose website is being visited.
Listing Information presented by local MLS brokerage: Ten-X, LLC dba Homes.com, local broker - Arlene Richardson - 888-952-6393 - 17600 Laguna Canyon Rd, Irvine, CA 92618.
- 3787 Christy Cove
- 3904 Kimball Ave
- 3640 Dunn Ave
- 3920 Kimball Ave
- 3872 Philsdale Ave
- 1558 Patterson St
- 3859 Fizer Ave
- 3871 Fizer Ave
- 3875 Fizer Ave
- 1706 Echles St
- 3727 Deerwood Cove
- 3673 S Deerwood Ave
- 1624 Mary Dr
- 3740 E Mallory Ave
- 1717 Robin Hood Ln
- 1300 Tyne St
- 3780 Norris Ave
- 4055 Kimball Ave
- 1311 Foxcroft St
- 1497 Titus Rd
- 1445 Robin Hood Ln
- 3725 Philsdale Ave
- 3744 Mandalay Dr
- 3751 S Barron Cir
- 3800 E Mallory Ave
- 1617 Patterson St
- 1300 Robin Hood Ln
- 4008 Philsdale Ave
- 3614 Mary Cove
- 1424 S Highland St
- 4078 Dunn Ave
- 1240 Robin Hood Ln
- 3501 Kimball Ave
- 3969 Southlawn Ave
- 3667 Rhodes Ave
- 3466 Heckle Ave
- 3531 Fawn Cove
- 3477 Parker Ave
- 3451 Hendricks Ave
- 3827 Vanuys Rd
Ask me questions while you tour the home.