
Seller's Agent in 2024
Michael Overton
Fox Real Estate Advisors
(301) 717-8032
21 Total Sales
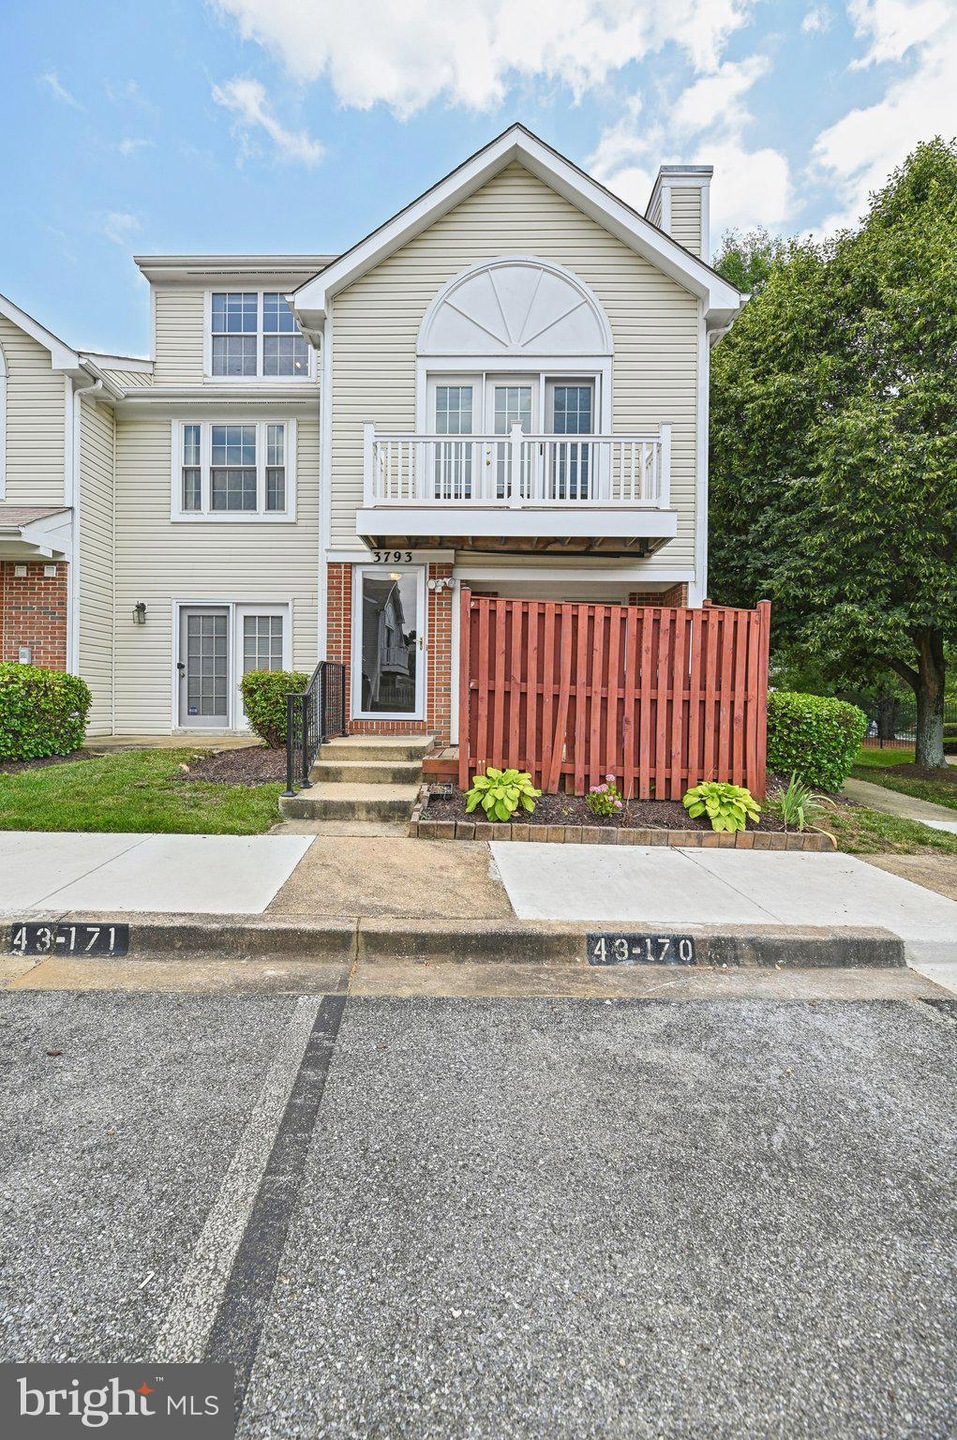


Estimated Value: $364,000 - $385,586
Welcome to this charming end-of-row townhome featuring the perfect blend of modern comfort and classic appeal. Step inside to discover gleaming hardwood floors that lead you through spacious, light-filled rooms. The home boasts generously sized bedrooms ideal for relaxation and productivity. Recently refreshed with fresh paint and new carpets, every corner exudes a sense of renewed elegance and pristine living. This residence is not just a home; it's a sanctuary where comfort meets style, offering a serene retreat in a convenient location.
Last Agent to Sell the Property
(443) 283-1737 info@foxrea.com Fox Real Estate Advisors License #36655 Listed on: 06/18/2024
We collect this data history from publicly available records. To have your information removed, we recommend requesting removal directly through your county’s website.
We collect this data history from publicly available records. To have your information removed, we recommend requesting removal directly through your county’s website.
| Date | Buyer | Sale Price | Title Company |
|---|---|---|---|
| $376,000 | Lawyers Express Title | ||
| Aof Adanne Global Asset Management Llc | -- | Cotton Duck Title Company | |
| Nwodim Chukwuemeka | $265,000 | Village Settlements Inc | |
| Glowacki Cynthia M | $204,000 | -- | |
| Brister Kevin J | $158,000 | -- | |
| Lloyd Elva M | $139,020 | -- |
We collect this data history from publicly available records. To have your information removed, we recommend requesting removal directly through your county’s website.
| Date | Status | Borrower | Loan Amount |
|---|---|---|---|
| Open | $357,200 | ||
| Previous Owner | Nwodim Chukwuemeka | $210,000 | |
| Previous Owner | Nwodim Chukwuemeka | $212,000 | |
| Previous Owner | Glowacki Cynthia M | $140,000 | |
| Previous Owner | Glowacki Cynthia Marie | $211,000 | |
| Previous Owner | Glowacki Cynthia Marie | $195,500 |
We collect this data history from publicly available records. To have your information removed, we recommend requesting removal directly through your county’s website.
| Date | Event | Price | List to Sale | Price per Sq Ft | Prior Sale |
|---|---|---|---|---|---|
| 08/14/2024 08/14/24 | Sold | $376,000 | +6.8% | $232 / Sq Ft | |
| 07/23/2024 07/23/24 | Pending | -- | -- | -- | |
| 07/16/2024 07/16/24 | For Sale | $351,900 | 0.0% | $217 / Sq Ft | |
| 06/23/2024 06/23/24 | Pending | -- | -- | -- | |
| 06/18/2024 06/18/24 | For Sale | $351,900 | +32.8% | $217 / Sq Ft | |
| 07/31/2019 07/31/19 | Sold | $265,000 | +3.1% | -- | View Prior Sale |
| 06/13/2019 06/13/19 | Pending | -- | -- | -- | |
| 06/11/2019 06/11/19 | For Sale | $256,999 | -- | -- |
We collect this data history from publicly available records. To have your information removed, we recommend requesting removal directly through your county’s website.
| Year | Tax Paid | Tax Assessment Tax Assessment Total Assessment is a certain percentage of the fair market value that is determined by local assessors to be the total taxable value of land and additions on the property. | Land | Improvement |
|---|---|---|---|---|
| 2025 | $4,989 | $314,000 | $94,200 | $219,800 |
| 2024 | $4,989 | $291,067 | ||
| 2023 | $3,663 | $268,133 | $0 | $0 |
| 2022 | $4,168 | $245,200 | $73,500 | $171,700 |
| 2021 | $3,695 | $217,867 | $0 | $0 |
| 2020 | $3,228 | $190,533 | $0 | $0 |
| 2019 | $2,742 | $163,200 | $48,900 | $114,300 |
| 2018 | $2,715 | $152,533 | $0 | $0 |
| 2017 | $2,599 | $141,867 | $0 | $0 |
| 2016 | -- | $131,200 | $0 | $0 |
| 2015 | $3,401 | $131,200 | $0 | $0 |
| 2014 | $3,401 | $131,200 | $0 | $0 |
Seller's Agent in 2024
Michael Overton
Fox Real Estate Advisors
(301) 717-8032
21 Total Sales
Buyer's Agent in 2024
DAISY CORDOVA-LOPEZ
Samson Properties
(703) 973-3656
50 Total Sales
Seller's Agent in 2019
Justin Disborough
Samson Properties
(410) 349-7871
99 Total Sales
Buyer's Agent in 2019
Andrea Barnett
Samson Properties
(240) 688-0040
61 Total Sales
Source: Bright MLS
MLS Number: MDPG2116680
APN: 07-3056736
Disclaimer: Certain information contained herein is derived from information provided by parties other than Homes.com. All information provided is deemed reliable, but is not guaranteed to be accurate and should be independently verified.
The data relating to real estate for sale on this website appears in part through the BRIGHT Internet Data Exchange program, a voluntary cooperative exchange of property listing data between licensed real estate brokerage firms, and is provided by BRIGHT through a licensing agreement.
Listing information is from various brokers who participate in the Bright MLS IDX program and not all listings may be visible on the site.
The property information being provided on or through the website is for the personal, non-commercial use of consumers and such information may not be used for any purpose other than to identify prospective properties consumers may be interested in purchasing.
Some properties which appear for sale on the website may no longer be available because they are for instance, under contract, sold or are no longer being offered for sale.
Property information displayed is deemed reliable but is not guaranteed.
Copyright 2026 Bright MLS, Inc.
Ask me questions while you tour the home.