
Leslie Huggins
EXP REALTY ASSOCIATES
(478) 330-4937
70 Total Sales
7 in Ingleside Historic District
$328K - $535K Price Range

Estimated Value: $252,000 - $312,000
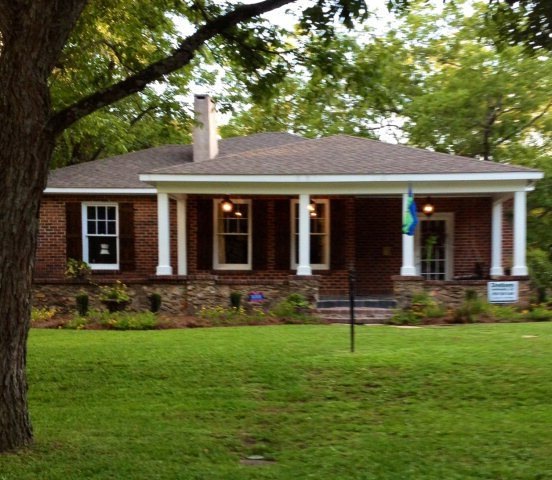
Charming historic home - completely restored - covered porch. Beautiful 14x15 master bath added with tub and his & her closets. Marble slab counter tops in kitchen and baths. Fenced courtyard. Detached 2-car garage w/storage in attic. Spacious lot
Last Agent to Sell the Property
Martha Parden
Sheridan, Solomon & Associates Listed on: 07/12/2012
We collect this data history from publicly available records. To have your information removed, we recommend requesting removal directly through your county’s website.
Leslie Huggins
EXP REALTY ASSOCIATES
(478) 330-4937
70 Total Sales
7 in Ingleside Historic District
$328K - $535K Price Range
Nancy King
Fickling & Company Inc.
(478) 330-4643
105 Total Sales
9 in Ingleside Historic District
$196K - $512K Price Range
Chelsea Edenfield
LANDMARK REALTY
(478) 330-4989
142 Total Sales
1 in Ingleside Historic District
$276,000 Price
Brandi Faircloth
ROBINS REALTY GROUP LLC
(877) 959-8807
486 Total Sales
2 in Ingleside Historic District
$425,000 Price Range
Jessica Bowers
Georgia's Home Team Realty
(478) 245-5504
185 Total Sales
13 in Ingleside Historic District
$133K - $320K Price Range
Ryan Willis
eXp Realty
(478) 900-3207
104 Total Sales
8 in Ingleside Historic District
$133K - $285K Price Range
We collect this data history from publicly available records. To have your information removed, we recommend requesting removal directly through your county’s website.
| Date | Buyer | Sale Price | Title Company |
|---|---|---|---|
| $275,000 | None Listed On Document | ||
| Heath Tina B | $188,000 | None Available | |
| Ryle Stacey Cameron | $156,000 | None Available | |
| Mullis Cynthia | $57,100 | None Available | |
| Bac Home Loans Servicing Lp | $123,286 | None Available | |
| Federal National Mortgage Association | $123,286 | None Available | |
| Bac Home Loans Servicing Lp Fka Country | $123,300 | -- | |
| Gainey Reginald K | $138,000 | -- |
We collect this data history from publicly available records. To have your information removed, we recommend requesting removal directly through your county’s website.
| Date | Status | Borrower | Loan Amount |
|---|---|---|---|
| Open | $275,000 | ||
| Previous Owner | Heath Tina B | $30,000 | |
| Previous Owner | Ryle Stacey Cameron | $151,068 | |
| Previous Owner | Mullis Cynthia M | $120,000 | |
| Previous Owner | Gainey Reginald K | $154,800 |
We collect this data history from publicly available records. To have your information removed, we recommend requesting removal directly through your county’s website.
| Date | Event | Price | List to Sale | Price per Sq Ft |
|---|---|---|---|---|
| 11/27/2012 11/27/12 | Sold | $158,000 | -16.8% | $79 / Sq Ft |
| 10/12/2012 10/12/12 | Pending | -- | -- | -- |
| 07/12/2012 07/12/12 | For Sale | $189,900 | -- | $95 / Sq Ft |
We collect this data history from publicly available records. To have your information removed, we recommend requesting removal directly through your county’s website.
| Year | Tax Paid | Tax Assessment Tax Assessment Total Assessment is a certain percentage of the fair market value that is determined by local assessors to be the total taxable value of land and additions on the property. | Land | Improvement |
|---|---|---|---|---|
| 2025 | $1,920 | $78,111 | $16,200 | $61,911 |
| 2024 | $1,813 | $71,403 | $16,200 | $55,203 |
| 2023 | $1,813 | $71,403 | $16,200 | $55,203 |
| 2022 | $3,084 | $89,071 | $12,655 | $76,416 |
| 2021 | $2,984 | $78,537 | $12,655 | $65,882 |
| 2020 | $3,049 | $78,537 | $12,655 | $65,882 |
| 2019 | $2,944 | $78,537 | $12,655 | $65,882 |
| 2018 | $2,939 | $53,020 | $12,655 | $40,365 |
| 2017 | $1,724 | $53,020 | $12,655 | $40,365 |
| 2016 | $1,592 | $53,020 | $12,655 | $40,365 |
| 2015 | $2,254 | $53,020 | $12,655 | $40,365 |
| 2014 | $2,644 | $53,020 | $12,655 | $40,365 |
MP
Seller's Agent in 2012
Martha Parden
Sheridan, Solomon & Associates
SS
Buyer's Agent in 2012
Sue Sanda
Sheridan, Solomon & Associates
(478) 731-4090
6 in this area
44 Total Sales
Source: Middle Georgia MLS
MLS Number: 118576
APN: N063-0073
Disclaimer: Certain information contained herein is derived from information provided by parties other than Homes.com. All information provided is deemed reliable, but is not guaranteed to be accurate and should be independently verified.
Listings on this website come from the MGMLS IDX Compilation and may be held by
brokerage firms other than the owner of this website. The listing brokerage is identified in any listing details. Information is deemed reliable but is not guaranteed. If you believe any MGMLS Listing contains material that infringes your copyrighted work, please click here to review our DMCA policy and learn how to submit a takedown
request. ©2026 MGMLS.
Ask me questions while you tour the home.