J
Seller's Agent in 2026
Joe Erb
Whitetail Properties Real Esta
(218) 849-6090
53 Total Sales
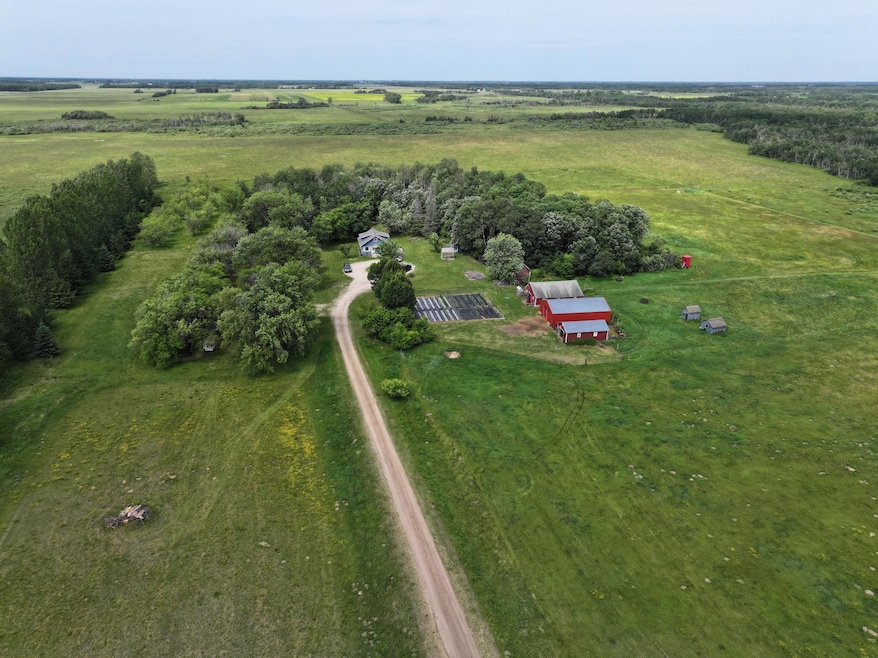


Escape to the peace and quiet of rural Kittson County with this well maintained 5-bedroom, 1-bath farmhouse situated on a classic hobby farm setting. This property offers the perfect blend of country living and practical functionality, with plenty of room for a growing family, livestock, gardens, or simply enjoying the open space. The home features a large kitchen and dining area, a cozy living room, and five bedrooms—ideal for family, guests, or a home office setup. Outside, you'll find several outbuildings ready for animals, equipment, or workshop use. The yard site is mature and well-established, offering privacy and shelter from the elements. Whether you're looking to start a small farm operation, enjoy a rural retreat, or live a self-sufficient lifestyle, this property provides a solid foundation with endless potential.
We collect this data history from publicly available records. To have your information removed, we recommend requesting removal directly through your county’s website.
We collect this data history from publicly available records. To have your information removed, we recommend requesting removal directly through your county’s website.
| Date | Type | Sale Price | Title Company |
|---|---|---|---|
| Deed | $250,000 | -- |
We collect this data history from publicly available records. To have your information removed, we recommend requesting removal directly through your county’s website.
| Date | Event | Price | List to Sale | Price per Sq Ft |
|---|---|---|---|---|
| 06/15/2026 06/15/26 | Sold | $250,000 | -16.4% | $114 / Sq Ft |
| 09/16/2025 09/16/25 | Pending | -- | -- | -- |
| 06/30/2025 06/30/25 | For Sale | $299,000 | -- | $137 / Sq Ft |
We collect this data history from publicly available records. To have your information removed, we recommend requesting removal directly through your county’s website.
| Year | Tax Paid | Tax Assessment Tax Assessment Total Assessment is a certain percentage of the fair market value that is determined by local assessors to be the total taxable value of land and additions on the property. | Land | Improvement |
|---|---|---|---|---|
| 2025 | $864 | $160,900 | $0 | $0 |
| 2024 | $848 | $139,600 | $0 | $0 |
| 2023 | $11 | $125,200 | $0 | $0 |
| 2022 | $724 | $122,800 | $0 | $0 |
| 2021 | $598 | $106,500 | $0 | $0 |
| 2020 | $686 | $97,900 | $0 | $0 |
| 2019 | $702 | $97,900 | $67,700 | $30,200 |
| 2018 | $662 | $96,700 | $67,700 | $29,000 |
| 2017 | $588 | $96,800 | $67,700 | $29,100 |
| 2016 | $498 | $84,400 | $55,300 | $29,100 |
| 2015 | $252 | $0 | $0 | $0 |
| 2014 | $116 | $0 | $0 | $0 |
J
Seller's Agent in 2026
Joe Erb
Whitetail Properties Real Esta
(218) 849-6090
53 Total Sales

Buyer's Agent in 2026
Kristina Ganske
eXp Realty
(651) 303-1139
93 Total Sales
G
Buyer Co-Listing Agent in 2026
Garrett Ganske
eXp Realty
(612) 600-3240
56 Total Sales
Source: NorthstarMLS
MLS Number: 6748225
APN: 02.0201260
Disclaimer: Certain information contained herein is derived from information provided by parties other than Homes.com. All information provided is deemed reliable, but is not guaranteed to be accurate and should be independently verified.
All data is obtained from various sources and may not have been verified by broker or MLS GRID. Supplied Open House Information is subject to change without notice. All information should be independently reviewed and verified for accuracy. Properties may or may not be listed by the office/agent presenting the information. Some IDX listings have been excluded from this website.
Listings courtesy of NorthstarMLS as distributed by MLS GRID.
Based on information submitted to the MLS GRID
Ask me questions while you tour the home.