
Lindsay Sport
Keller Williams Homewood
(334) 429-6932
88 Total Sales
3 in Mountain Brook
$270K - $715K Price Range
Estimated Value: $373,000 - $472,666
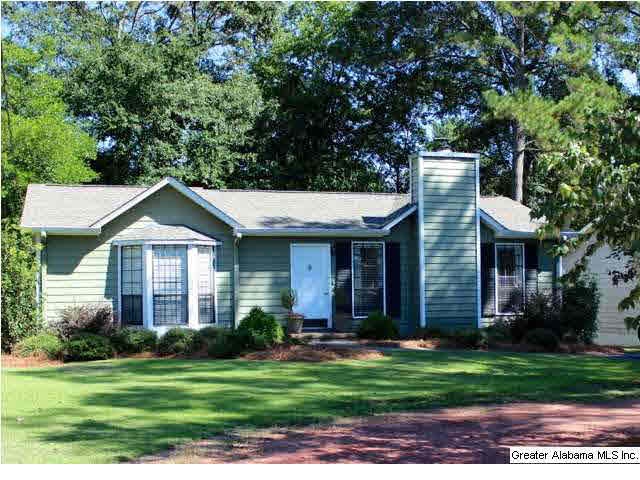
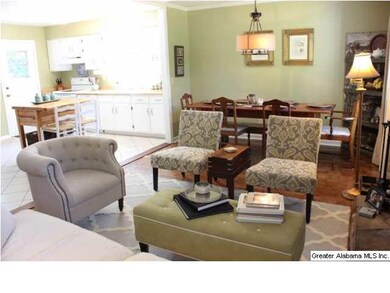
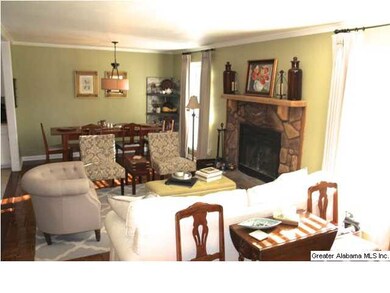
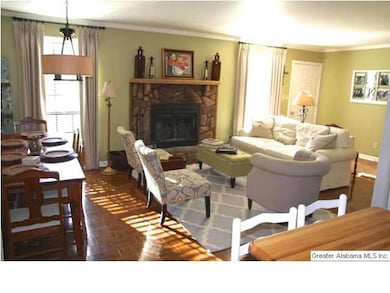
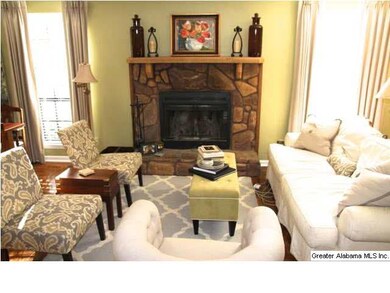
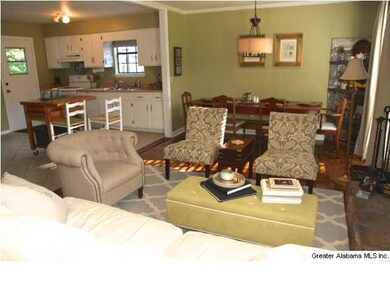

Charming 3 BR/2BA in the heart of Cahaba Heights! This QUIET neighborhood is surrounded by walking paths making the short walks to Magic Muffin, Publix and Overton Park even more enjoyable.The Summit shopping center is right around the corner adding to the convenience of this location.Hop on HWY 280, US-31 or 459 & in minutes you will have access to all that the Homewood, Mtn. Brook, Hoover & Vestavia communities have to offer! NEW ROOF,HVAC & water heater in 2011!Great room at the entrance of home has an inviting stone fireplace & opens up into the eating area and kitchen.The wall dividing the two living spaces was taken down to create a multipurpose area that is PERFECT for ENTERTAINING.Every room,including bathrooms,was PAINTED in 2011. The front yard has been landscaped as is most of the backyard,including the privacy fence addition.The cabinets in the HUGE laundry room/mudroom off of the kitchen were recently added & provide ADDITIONAL storage space. DON'T MISS OUT ON THIS ONE!
Last Agent to Sell the Property
Christina Edwards
ARC Realty Vestavia License #100270 Listed on: 09/24/2014
Last Buyer's Agent
Christina Edwards
ARC Realty Vestavia License #100270 Listed on: 09/24/2014
We collect this data history from publicly available records. To have your information removed, we recommend requesting removal directly through your county’s website.
Lindsay Sport
Keller Williams Homewood
(334) 429-6932
88 Total Sales
3 in Mountain Brook
$270K - $715K Price Range
BC
Brad Clement
ARC Realty Vestavia-Liberty Pk
(659) 207-3042
93 Total Sales
1 in Mountain Brook
$516,000 Price
Sissy Barrett
RE/MAX Advantage
(205) 990-4371
65 Total Sales
1 in Mountain Brook
$395,000 Price
Angela Priola
Keller Williams Realty Hoover
(659) 204-1921
69 Total Sales
1 in Mountain Brook
$500,000 Price
Charlotte Denney
Weichert Realtors Cullman
(938) 800-0828
63 Total Sales
1 in Mountain Brook
$260,000 Price
Ravinell Wilson
Zero Commission Real Estate In
(659) 204-5943
177 Total Sales
1 in Mountain Brook
$312,000 Price
We collect this data history from publicly available records. To have your information removed, we recommend requesting removal directly through your county’s website.
| Date | Buyer | Sale Price | Title Company |
|---|---|---|---|
| $230,000 | -- | ||
| Hancock David Etal Life Estate | $220,000 | -- | |
| Hancock David | $204,000 | None Available | |
| Davison Perry J | $125,900 | -- | |
| Herring Joe Evans | $125,000 | -- | |
| Farr Christa L | $112,500 | -- |
We collect this data history from publicly available records. To have your information removed, we recommend requesting removal directly through your county’s website.
| Date | Status | Borrower | Loan Amount |
|---|---|---|---|
| Open | $217,000 | ||
| Closed | Thomas Ian Michael | $218,500 | |
| Previous Owner | Hancock David C | $155,600 | |
| Previous Owner | Hancock David | $163,200 | |
| Previous Owner | Davison Perry J | $119,700 | |
| Previous Owner | Davison Perry J | $100,000 | |
| Previous Owner | Herring Joe Evans | $118,650 | |
| Previous Owner | Farr Christa L | $106,875 |
We collect this data history from publicly available records. To have your information removed, we recommend requesting removal directly through your county’s website.
| Date | Event | Price | List to Sale | Price per Sq Ft |
|---|---|---|---|---|
| 10/29/2014 10/29/14 | Sold | $220,000 | -2.2% | $177 / Sq Ft |
| 10/20/2014 10/20/14 | Pending | -- | -- | -- |
| 09/24/2014 09/24/14 | For Sale | $225,000 | -- | $181 / Sq Ft |
We collect this data history from publicly available records. To have your information removed, we recommend requesting removal directly through your county’s website.
| Year | Tax Paid | Tax Assessment Tax Assessment Total Assessment is a certain percentage of the fair market value that is determined by local assessors to be the total taxable value of land and additions on the property. | Land | Improvement |
|---|---|---|---|---|
| 2025 | $3,512 | $38,500 | ||
| 2024 | $3,512 | $38,500 | ||
| 2022 | $2,669 | $29,400 | $18,400 | $11,000 |
| 2021 | $2,477 | $27,320 | $18,400 | $8,920 |
| 2020 | $2,447 | $26,990 | $18,400 | $8,590 |
| 2019 | $2,255 | $24,920 | $0 | $0 |
| 2018 | $1,866 | $20,720 | $0 | $0 |
| 2017 | $2,027 | $22,460 | $0 | $0 |
| 2016 | $1,784 | $19,840 | $0 | $0 |
| 2015 | $1,682 | $18,740 | $0 | $0 |
| 2014 | $1,569 | $16,880 | $0 | $0 |
| 2013 | $1,569 | $16,880 | $0 | $0 |
CE
Seller's Agent in 2014
Christina Edwards
ARC Realty Vestavia
Source: Greater Alabama MLS
MLS Number: 610359
APN: 28-00-15-4-006-001.002
Disclaimer: Certain information contained herein is derived from information provided by parties other than Homes.com. All information provided is deemed reliable, but is not guaranteed to be accurate and should be independently verified.
IDX information is provided exclusively for personal, non-commercial use, and may not be used for any purpose other than to identify prospective properties consumers may be interested in purchasing. Information is deemed reliable but not guaranteed.
Ask me questions while you tour the home.