
Wynn Martin
Eighteen O'Two Realty, LLC
(912) 461-4574
156 Total Sales
4 in Metropolitan
$326K - $2.1M Price Range
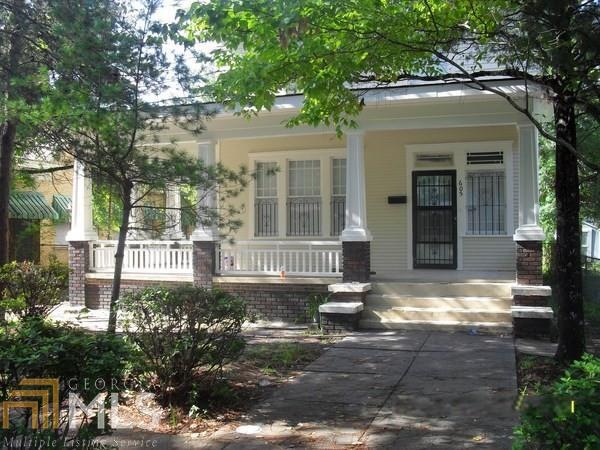
THIS BREATHTAKING VICTORIAN FEATURES A NICE WRAPAROUND PORCH,HIGH CEILINGS, BEAUTIFUL REFINISHED WD FLRS, ORIGINAL POCKET DOORS,NEW HVAC SYSTEM, NEW ROOF,FRESH INTERIOR/EXTERIOR PAINT,3 SPACIOUS BEDRMS,1.5 BATHS,BONUS RM,FIREPLACES,NICE UPDATED KITCHEN/BATH,FENCED-IN YARD,OFFSTREET PARKING & MORE!
Last Agent to Sell the Property
Scott Realty Professionals LLC License #269094 Listed on: 08/14/2013
Wynn Martin
Eighteen O'Two Realty, LLC
(912) 461-4574
156 Total Sales
4 in Metropolitan
$326K - $2.1M Price Range
Peter Nelsen
Seabolt Real Estate
(912) 461-5166
69 Total Sales
2 in Metropolitan
$145K - $440K Price Range
Carol Anne Hazelman
Keller Williams Coastal Area P
(912) 461-4941
108 Total Sales
1 in Metropolitan
$425,000 Price
Jeanne Evans
Coldwell Banker Southern Coast
(912) 622-6520
102 Total Sales
2 in Metropolitan
$740,000 Price Range
Kimberly Miltiades
BHHS Bay Street Realty Group
(912) 461-4636
38 Total Sales
1 in Metropolitan
$480,000 Price
Deborah Schott
Brand Name Real Estate, Inc
(912) 461-2134
31 Total Sales
1 in Metropolitan
$490,000 Price
We collect this data history from publicly available records. To have your information removed, we recommend requesting removal directly through your county’s website.
| Date | Event | Price | List to Sale | Price per Sq Ft |
|---|---|---|---|---|
| 12/23/2013 12/23/13 | Sold | $126,300 | -9.8% | $74 / Sq Ft |
| 12/19/2013 12/19/13 | Pending | -- | -- | -- |
| 09/05/2013 09/05/13 | For Sale | $140,000 | -- | $82 / Sq Ft |
Seller's Agent in 2013
Sabriya Scott
Scott Realty Professionals LLC
(902) 349-7766
7 in this area
524 Total Sales
Buyer's Agent in 2013
Glenda Broker
Non-Mls Company
(800) 289-1214
Source: Georgia MLS
MLS Number: 7150615
Disclaimer: Certain information contained herein is derived from information provided by parties other than Homes.com. All information provided is deemed reliable, but is not guaranteed to be accurate and should be independently verified.
The data relating to real estate for sale on this web site comes in part from the Broker Reciprocity Program of Georgia MLS. Real estate listings held by brokerage firms other than Redfin are marked with the Broker Reciprocity logo and detailed information about them includes the name of the listing brokers. Information deemed reliable but not guaranteed. Copyright 2026 Georgia MLS. All rights reserved.
Ask me questions while you tour the home.