
Gohar Grigoryan
Responds Quickly
Keller Williams Town Life
(551) 296-5477
26 Total Sales
3 in Fair Lawn
$540K - $600K Price Range
Estimated Value: $618,000 - $711,000
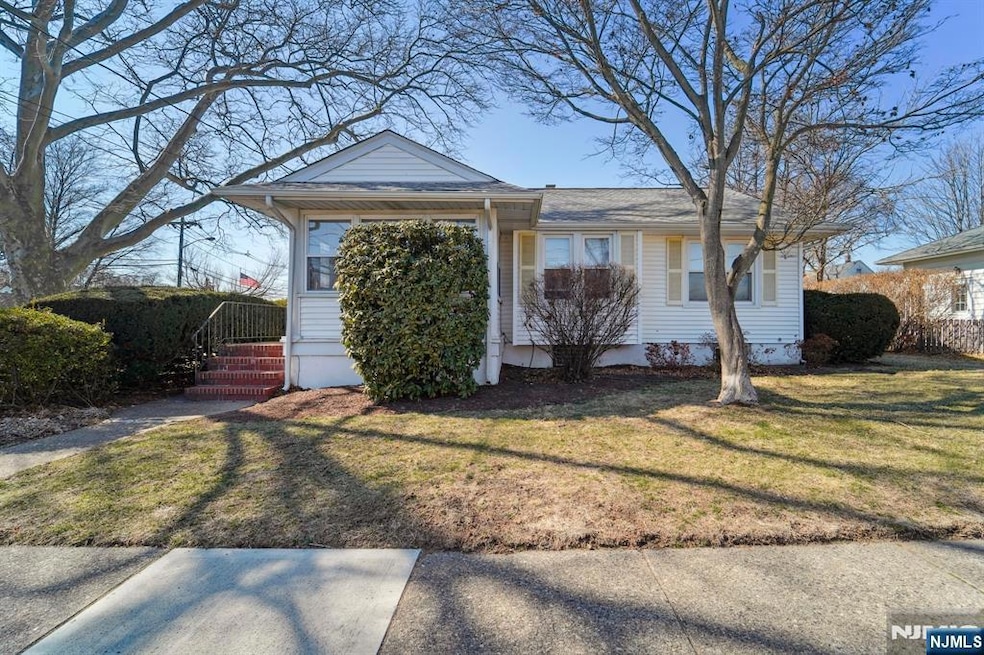
Welcome home to this cozy and charming 3 bedroom, 2 bath ranch. Enjoy one floor living. Primary bedroom with on-suite bathroom and a nice size walk-in closet. All light fixtures and fans in home have been upgraded with LED lighting. Entire electric system was replaced in 2020. Full, finished basement with high ceilings provides this home with an extra living room or recreational room. Basement also has a walk-out for egress. Lots of storage space as well. Enclosed laundry room in basement. Attached one-car garage (currently used as a personal gym) and 3 car parking in driveway. This home has been well maintained and ready to move right in.
We collect this data history from publicly available records. To have your information removed, we recommend requesting removal directly through your county’s website.
Gohar Grigoryan
Keller Williams Town Life
(551) 296-5477
26 Total Sales
3 in Fair Lawn
$540K - $600K Price Range
Mary Contini
Coldwell Banker, Wayne
(862) 465-9321
86 Total Sales
4 in Fair Lawn
$425K - $980K Price Range
Natali Pallero
Weichert Realtors, Kinnelon
(551) 214-0073
14 Total Sales
2 in Fair Lawn
$610,000 Price Range
Carlie Carreira
EXP Realty, LLC
(862) 256-6672
46 Total Sales
2 in Fair Lawn
$780,000 Price Range
Stacia Brunda
Real
(551) 266-5253
45 Total Sales
3 in Fair Lawn
$500K - $1.3M Price Range
Arun Thomas
ATP Realty Inc.
(973) 406-4644
72 Total Sales
1 in Fair Lawn
$890,000 Price
We collect this data history from publicly available records. To have your information removed, we recommend requesting removal directly through your county’s website.
| Date | Buyer | Sale Price | Title Company |
|---|---|---|---|
| $650,000 | America Land Title | ||
| $360,000 | Chicago Title Insurance Co |
We collect this data history from publicly available records. To have your information removed, we recommend requesting removal directly through your county’s website.
| Date | Status | Borrower | Loan Amount |
|---|---|---|---|
| Previous Owner | $520,000 | ||
| Previous Owner | $520,000 | ||
| Previous Owner | $347,985 |
We collect this data history from publicly available records. To have your information removed, we recommend requesting removal directly through your county’s website.
| Date | Event | Price | List to Sale | Price per Sq Ft |
|---|---|---|---|---|
| 05/09/2025 05/09/25 | Sold | $650,000 | +5.0% | -- |
| 03/25/2025 03/25/25 | Pending | -- | -- | -- |
| 03/14/2025 03/14/25 | For Sale | $619,000 | -- | -- |
We collect this data history from publicly available records. To have your information removed, we recommend requesting removal directly through your county’s website.
| Year | Tax Paid | Tax Assessment Tax Assessment Total Assessment is a certain percentage of the fair market value that is determined by local assessors to be the total taxable value of land and additions on the property. | Land | Improvement |
|---|---|---|---|---|
| 2026 | $10,013 | $273,500 | $162,600 | $110,900 |
| 2025 | $9,707 | $273,500 | $162,600 | $110,900 |
| 2024 | $9,559 | $273,500 | $162,600 | $110,900 |
| 2023 | $9,444 | $273,500 | $162,600 | $110,900 |
| 2022 | $9,444 | $273,500 | $162,600 | $110,900 |
| 2021 | $9,452 | $273,500 | $162,600 | $110,900 |
| 2020 | $0 | $273,500 | $162,600 | $110,900 |
| 2019 | $0 | $273,500 | $162,600 | $110,900 |
| 2018 | $0 | $273,500 | $162,600 | $110,900 |
| 2017 | $0 | $273,500 | $162,600 | $110,900 |
| 2016 | $8,580 | $273,500 | $162,600 | $110,900 |
| 2015 | -- | $273,500 | $162,600 | $110,900 |
| 2014 | -- | $273,500 | $162,600 | $110,900 |
SM
Seller's Agent in 2025
Sally Meys
Christie's Real Estate Northern NJ
(201) 280-0137
6 Total Sales
Buyer's Agent in 2025
Sal Rajput
Coldwell Banker, Alpine/Closter
(212) 260-8000
5 Total Sales
Source: New Jersey MLS
MLS Number: 25008036
APN: 17-06905-0000-00019
Disclaimer: Certain information contained herein is derived from information provided by parties other than Homes.com. All information provided is deemed reliable, but is not guaranteed to be accurate and should be independently verified.
The data relating to the real estate for sale on this web site comes in part from the Internet Data Exchange Program of the NJMLS. Real estate listings held by brokerage firms other than Ten-X are marked with the Internet Data Exchange logo and information about them includes the name of the listing brokers. Some properties listed with the participating brokers do not appear on this website at the request of the seller. Listings of brokers that do not participate in Internet Data Exchange do not appear on this website.
All information deemed reliable but not guaranteed. Source: New Jersey Multiple Listing, Inc.
© 2026 New Jersey Multiple Listing Service Inc. All rights reserved.
Ask me questions while you tour the home.