
Kimberley Tufts
EXP Realty
(855) 714-1765
225 Total Sales
2 in Sandown
$420K - $523K Price Range
Estimated Value: $283,000 - $352,000
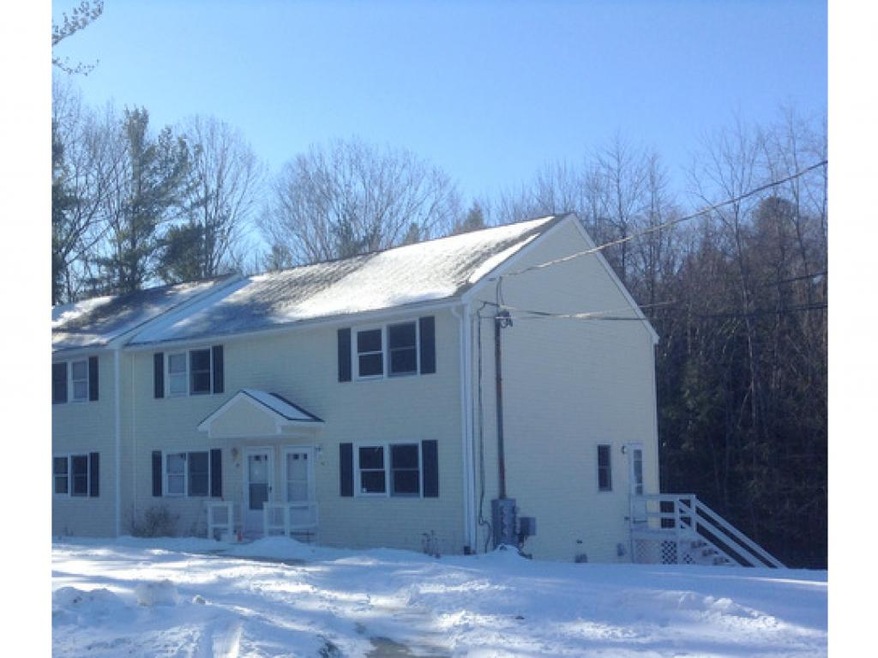
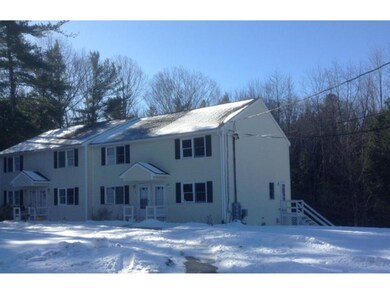
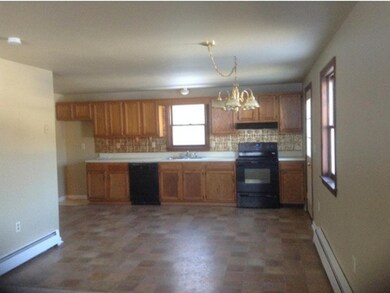
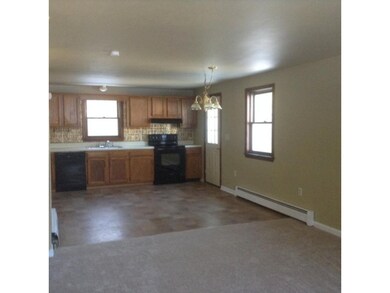
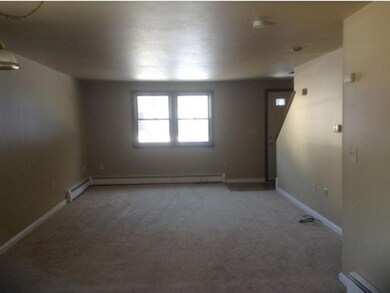
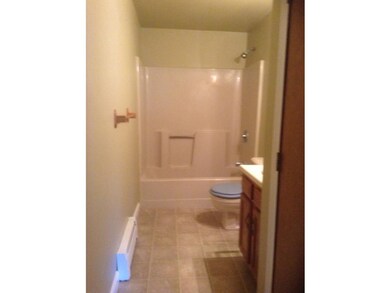
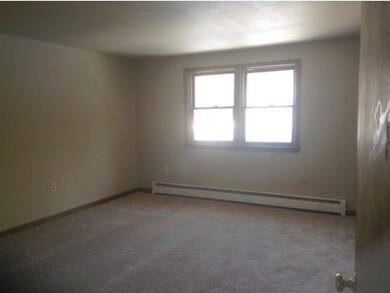
End unit Townhouse at Reeds Crossing. Small complex of Townhomes located in a private country setting. Open concept kitchen/dining/living room. 2 large bedrooms. Full walkout basement could be finished for additional living space. Heat and water included in monthly fee! Freshly painted interior, new appliances, and some new flooring. This is a Fannie Mae HomePath Property.
Last Agent to Sell the Property
Joshua Naughton
RE/MAX Innovative Properties License #057445 Listed on: 02/04/2016
We collect this data history from publicly available records. To have your information removed, we recommend requesting removal directly through your county’s website.
Kimberley Tufts
EXP Realty
(855) 714-1765
225 Total Sales
2 in Sandown
$420K - $523K Price Range
Angeline Gorham
BHHS Verani Realty Hampstead
(603) 945-1184
136 Total Sales
4 in Sandown
$190K - $700K Price Range
Josh Naughton Team
RE/MAX Innovative Properties
(351) 333-4742
94 Total Sales
1 in Sandown
$295,000 Price
Sandra Perry
WATSON REALTY CORP.
(351) 208-1136
53 Total Sales
1 in Sandown
$384,000 Price
Jill McGowan
Silver Key Homes Realty
(844) 741-9445
75 Total Sales
1 in Sandown
$534,000 Price
Karen Lumnah
The Merrill Bartlett Group
(351) 529-8991
83 Total Sales
3 in Sandown
$450K - $615K Price Range
We collect this data history from publicly available records. To have your information removed, we recommend requesting removal directly through your county’s website.
| Date | Buyer | Sale Price | Title Company |
|---|---|---|---|
| $108,900 | -- | ||
| $96,900 | -- | ||
| $137,900 | -- |
We collect this data history from publicly available records. To have your information removed, we recommend requesting removal directly through your county’s website.
| Date | Status | Borrower | Loan Amount |
|---|---|---|---|
| Open | $79,000 | ||
| Previous Owner | $138,834 | ||
| Closed | $142,400 |
We collect this data history from publicly available records. To have your information removed, we recommend requesting removal directly through your county’s website.
| Date | Event | Price | List to Sale | Price per Sq Ft |
|---|---|---|---|---|
| 03/31/2016 03/31/16 | Sold | $108,900 | -16.2% | $100 / Sq Ft |
| 02/16/2016 02/16/16 | Pending | -- | -- | -- |
| 02/04/2016 02/04/16 | For Sale | $129,900 | -- | $119 / Sq Ft |
We collect this data history from publicly available records. To have your information removed, we recommend requesting removal directly through your county’s website.
| Year | Tax Paid | Tax Assessment Tax Assessment Total Assessment is a certain percentage of the fair market value that is determined by local assessors to be the total taxable value of land and additions on the property. | Land | Improvement |
|---|---|---|---|---|
| 2025 | $3,886 | $218,300 | $0 | $218,300 |
| 2024 | $3,868 | $218,300 | $0 | $218,300 |
| 2023 | $4,562 | $218,300 | $0 | $218,300 |
| 2022 | $3,929 | $138,500 | $0 | $138,500 |
| 2021 | $4,014 | $138,500 | $0 | $138,500 |
| 2020 | $3,831 | $138,500 | $0 | $138,500 |
| 2019 | $3,734 | $138,500 | $0 | $138,500 |
| 2018 | $3,676 | $138,500 | $0 | $138,500 |
| 2017 | $2,918 | $94,800 | $0 | $94,800 |
| 2016 | $2,794 | $95,800 | $0 | $95,800 |
| 2015 | $2,552 | $95,800 | $0 | $95,800 |
| 2014 | $2,643 | $95,800 | $0 | $95,800 |
| 2013 | $2,594 | $95,800 | $0 | $95,800 |
J
Seller's Agent in 2016
Joshua Naughton
RE/MAX
Buyer's Agent in 2016
Hollie Halverson
RE/MAX
(603) 589-8800
65 Total Sales
Source: PrimeMLS
MLS Number: 4470205
APN: SDWN-000021-000037-000004-000004A
Disclaimer: Certain information contained herein is derived from information provided by parties other than Homes.com. All information provided is deemed reliable, but is not guaranteed to be accurate and should be independently verified.
Copyright 2026 PrimeMLS, Inc. All rights reserved. This information is deemed reliable, but not guaranteed. The data relating to real estate displayed on this display comes in part from the IDX Program of PrimeMLS. The information being provided is for consumers’ personal, non-commercial use and may not be used for any purpose other than to identify prospective properties consumers may be interested in purchasing.
Ask me questions while you tour the home.