
Christopher Rowley
Residential Properties Ltd.
(401) 400-8219
38 Total Sales
2 in Alfred Drowne
$336K - $875K Price Range

Estimated Value: $1,308,000 - $1,414,000
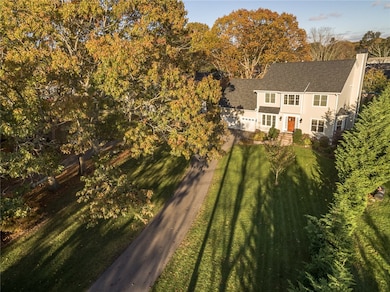
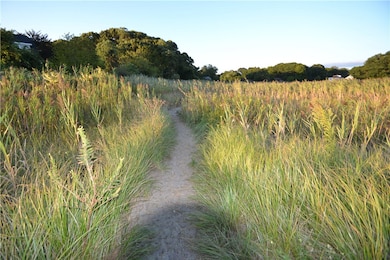
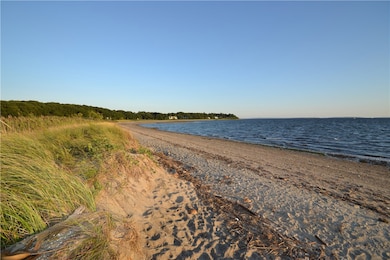
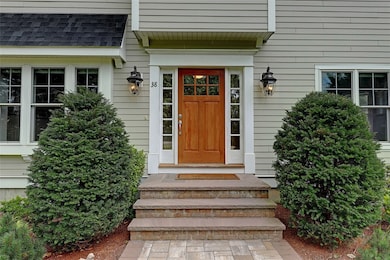
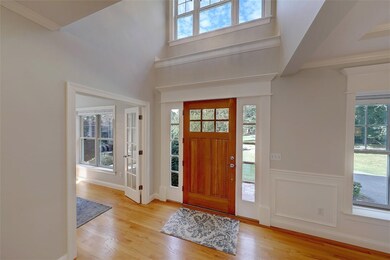
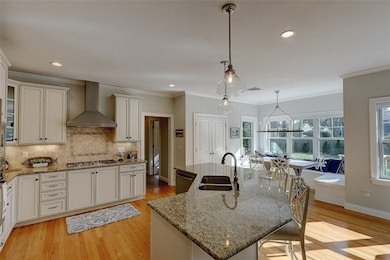
Much sought after Alfred Drowne neighborhood showcases this impeccable 2012 4 bedroom colonial. One block from sandy Musschuck beach and a few blocks to the East Bay Bike Path. Sun-drenched interior with tall ceilings and beautiful windows. Special features include 2 story entry foyer, sparkling wood floors, full house generator and radiant heated floor in the master bath. Freshly painted interior, new high-end light fixtures by Visual Comfort. Granite, stainless cook's kitchen with center island open to a delightful dining banquette and family room with gas fireplace. Off the kitchen is a fabulous mudroom with wonderful storage. There is a private office with french doors and built-ins and the dining room has a coffered ceiling and wainscotting. The spacious 2nd-floor landing is the perfect computer area. There are 4 generously sized bedrooms including an elegant master with walk-in closet and luxurious spa bath. One of the bedrooms has a cathedral ceiling and is presently being used as an exercise room. The laundry room is conveniently located on the 2nd floor. A large deck and stone terrace off the back of the house is perfect for entertaining. Transferrable flood policy $800.00 annually. Enjoy all the neighborhood activities of living in Alfred Drowne!
Last Agent to Sell the Property
Residential Properties Ltd. License #RES.0023099 Listed on: 09/04/2019
We collect this data history from publicly available records. To have your information removed, we recommend requesting removal directly through your county’s website.
Christopher Rowley
Residential Properties Ltd.
(401) 400-8219
38 Total Sales
2 in Alfred Drowne
$336K - $875K Price Range
Anna Hsiao
Coastline Realty LLC
(401) 298-9436
54 Total Sales
2 in Alfred Drowne
$360K - $459K Price Range
Friedman Group
Compass
(401) 593-2793
95 Total Sales
5 in Alfred Drowne
$320K - $1.2M Price Range
Phil Tirrell
Lamacchia Realty, Inc
(401) 681-3736
66 Total Sales
1 in Alfred Drowne
$630,000 Price
Lisa Raposa
Compass
(401) 386-9171
74 Total Sales
2 in Alfred Drowne
$350K - $360K Price Range
Matthew Antonio
Corcoran Chart House Realty
(401) 425-3054
110 Total Sales
3 in Alfred Drowne
$247K - $2.1M Price Range
We collect this data history from publicly available records. To have your information removed, we recommend requesting removal directly through your county’s website.
| Date | Buyer | Sale Price | Title Company |
|---|---|---|---|
| $795,000 | None Available | ||
| Snow Murray | $795,000 | -- |
We collect this data history from publicly available records. To have your information removed, we recommend requesting removal directly through your county’s website.
| Date | Status | Borrower | Loan Amount |
|---|---|---|---|
| Open | $298,000 | ||
| Open | Platt Jason M | $713,000 | |
| Closed | Platt Jason M | $715,500 | |
| Closed | Snow Murray | $450,000 | |
| Previous Owner | Ang Sam | $190,000 | |
| Previous Owner | Kelley Christopher J | $100,000 |
We collect this data history from publicly available records. To have your information removed, we recommend requesting removal directly through your county’s website.
| Date | Event | Price | List to Sale | Price per Sq Ft | Prior Sale |
|---|---|---|---|---|---|
| 03/24/2020 03/24/20 | Sold | $795,000 | -9.1% | $297 / Sq Ft | |
| 02/23/2020 02/23/20 | Pending | -- | -- | -- | |
| 09/04/2019 09/04/19 | For Sale | $875,000 | +10.1% | $327 / Sq Ft | |
| 06/01/2018 06/01/18 | Sold | $795,000 | -3.6% | $297 / Sq Ft | View Prior Sale |
| 05/02/2018 05/02/18 | Pending | -- | -- | -- | |
| 02/06/2018 02/06/18 | For Sale | $825,000 | -- | $308 / Sq Ft |
We collect this data history from publicly available records. To have your information removed, we recommend requesting removal directly through your county’s website.
| Year | Tax Paid | Tax Assessment Tax Assessment Total Assessment is a certain percentage of the fair market value that is determined by local assessors to be the total taxable value of land and additions on the property. | Land | Improvement |
|---|---|---|---|---|
| 2025 | $15,662 | $1,021,000 | $368,000 | $653,000 |
| 2024 | $15,060 | $1,021,000 | $368,000 | $653,000 |
| 2023 | $14,900 | $734,000 | $246,000 | $488,000 |
| 2022 | $14,423 | $734,000 | $246,000 | $488,000 |
| 2021 | $14,037 | $733,000 | $246,000 | $487,000 |
| 2020 | $15,069 | $721,000 | $219,000 | $502,000 |
| 2019 | $15,980 | $795,000 | $219,000 | $576,000 |
| 2018 | $14,060 | $721,000 | $219,000 | $502,000 |
| 2017 | $11,920 | $596,000 | $215,100 | $380,900 |
| 2016 | $10,993 | $595,800 | $215,100 | $380,700 |
| 2015 | $10,873 | $595,800 | $215,100 | $380,700 |
| 2014 | $11,181 | $611,000 | $205,700 | $405,300 |
Seller's Agent in 2020
Barbara Stamp
Residential Properties Ltd.
(401) 480-5574
5 in this area
64 Total Sales
PC
Buyer's Agent in 2020
Peter Capizzo
Luxe Residential
(508) 344-8551
6 in this area
72 Total Sales
Seller's Agent in 2018
Nancy Weaver
Residential Properties Ltd.
(401) 837-2355
75 Total Sales
Source: State-Wide MLS
MLS Number: 1234117
APN: BARR-000004-000000-000050
Disclaimer: Certain information contained herein is derived from information provided by parties other than Homes.com. All information provided is deemed reliable, but is not guaranteed to be accurate and should be independently verified.
IDX information is provided exclusively for personal, non-commercial use, and may not be used for any purpose other than to identify prospective properties consumers may be interested in purchasing. Information is deemed reliable but not guaranteed.
Copyright © 2026 State-Wide MLS, Inc. All rights reserved.
Ask me questions while you tour the home.