NOT LISTED FOR SALE

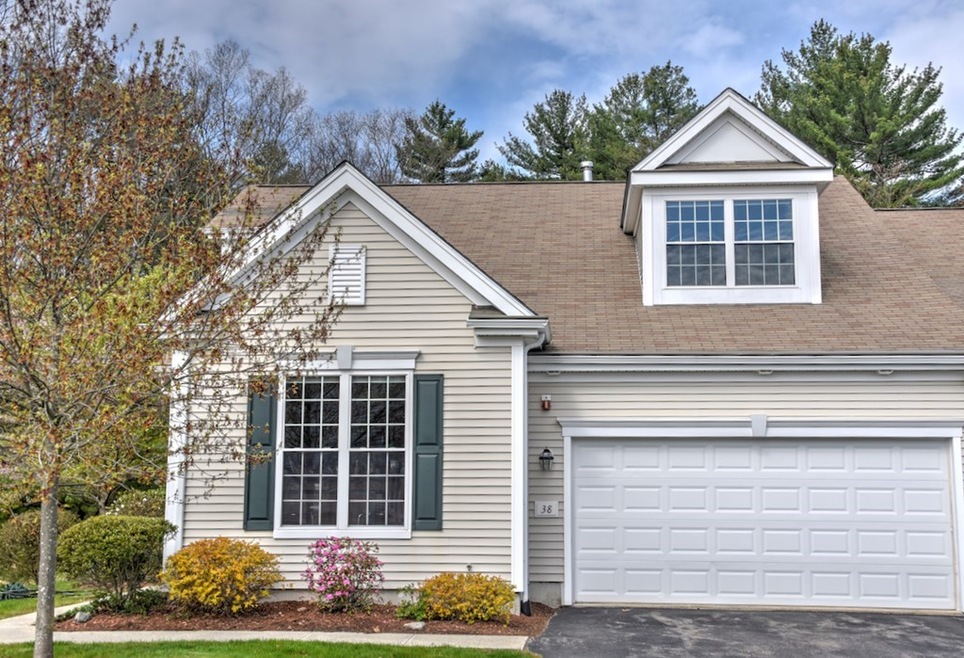
38 Arbor Glen Dr Stow, MA 01775

Stow Area

Estimated Value: $691,000 - $738,000

2 Beds
4 Baths
3,100 Sq Ft
$233/Sq Ft Est. Value

Sale Details

Date Sold: July 13, 2020

Last sale price $490,000 $158 Per Sq Ft

Est. 47% increase in value since last sale

Current estimated payment $4,691 / mo

10 Days on Market

Highlights

  • Wood Flooring
  • Center School Rated A
  • Forced Air Heating and Cooling System

About This Home

As of July 2020

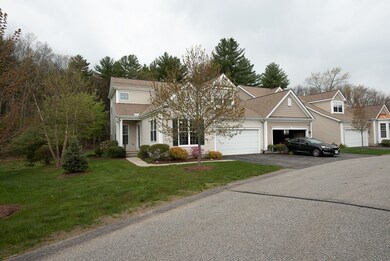
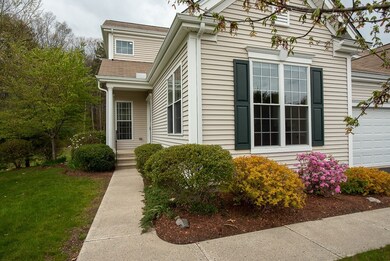
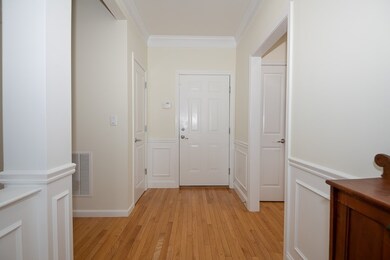
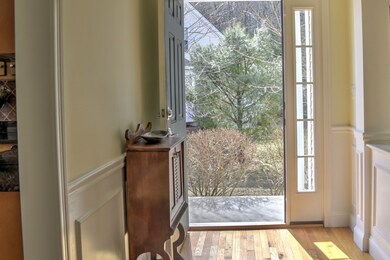
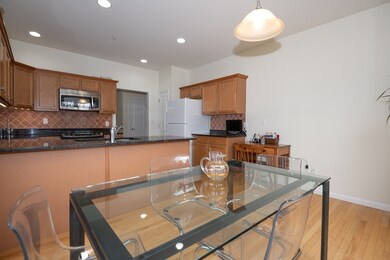
Retirement living at its best. Beautiful end unit in a spectacular setting that offers privacy, lots of sunshine and gorgeous views of the woods. This spacious town house has a large eat in kitchen with stainless steel appliances and granite countertops, formal dining room with wainscoting, large cathedral ceiling living room that leads out to your spacious 3 season porch. The master bedroom suite features large tub and walk in closet. A powder room and laundry room complete the first floor. The second floor offers a large multi-purpose loft with built-in bookcases, the second bedroom and full bathroom. The finished basement offers a large family room as well as a guest/game room along with another full bathroom. This truly is a must see in the very desirable Arbor Glen 55+ active adult community. Enjoy all Stow has to offer with its golf courses, farms, orchards, walking trails and still just a few minutes from the highway and commuter rail. All room measurements are approximate

Last Agent to Sell the Property

Sandie Cremmen

Coldwell Banker Realty - Sudbury Listed on: 05/04/2020

Coldwell Banker Realty - Sudbury

Last Buyer's Agent

Edith Hill

Keller Williams Realty Boston Northwest

Keller Williams Realty Boston Northwest

Range of Values:

--
Value Increase
--
Percent Increase
--
Adjusted for Inflation
Collateral Analytics

Collateral Analytics Collateral Analytics AVMs (Automated Valuation Model) employ a number of statistical approaches combined with neighborhood-specific comparable selection guarantees the most up-to-date and precise valuations.

Not Available

Collateral Analytics does not have data for the current month. Please view the chart for historical values.

ICE

ICE Mortgage Technology ICE Mortgage Technology’s AVM (Automated Valuation Model) is a state-of-the-art online residential property valuation tool that provides a quick and accurate estimate of the value of almost any home in the U.S.

Not Available

ICE Mortgage Technology does not have data for the current month. Please view the chart for historical values.

First American

First American First American Data & Analytics’ next-generation AVM combines unrivaled data assets with a blended ensemble of valuation models to produce highly accurate, reliable valuations you can trust.

Not Available

First American does not have data for the current month. Please view the chart for historical values.

Quantarium

Quantarium Quantarium’s valuation service, repeatedly proven the industry’s most accurate and comprehensive, is supercharged with a self-learning and auto-tuning AI engine that continually becomes smarter and more accurate as it processes daily inputs from the industry’s leading RE data lake.

Not Available

Quantarium does not have data for the current month. Please view the chart for historical values.

Average Value
Not Available
List Price
Sold Price
Create a Home Valuation Report for This Property
The Home Valuation Report is an in-depth analysis detailing your home's value as well as a comparison with similar homes in the area

Townhouse Details

Home Type

  • Townhome

Year Built

  • Built in 2008

Lot Details

  • Year Round Access

Parking

  • 2 Car Garage

Kitchen

  • Range
  • Microwave
  • Dishwasher

Flooring

  • Wood
  • Wall to Wall Carpet
  • Tile

Laundry

  • Dryer
  • Washer

Utilities

  • Forced Air Heating and Cooling System
  • Heating System Uses Oil
  • Water Holding Tank
  • Electric Water Heater
  • Private Sewer
  • Cable TV Available

Additional Features

  • Basement

Community Details

  • Call for details about the types of pets allowed

Listing and Financial Details

  • Assessor Parcel Number M:000R-10 P:013G

Townhouse Details

Home Type

Townhome

Year Built

Built in 2008

Lot Details

0 Sq Ft Lot

Listing Details

  • Property Type: Condominium/Co-Op
  • CC Type: Condo
  • Style: Townhouse
  • Other Agent: 2.50
  • Restrictions: Adult Community
  • Year Built Description: Actual
  • List Price Per Sq Ft: 161.13
  • Comp Based On: Net Sale Price
  • Year Built: 2008
  • Lead Paint: Unknown
  • Year Round: Yes
  • Unit Building: 38
  • Unit Level: 1
  • Unit Placement: End
  • Special Features: None
  • Property Sub Type: Townhouses
  • Year Built: 2008

Interior Features

  • Flooring: Wood, Tile, Wall to Wall Carpet
  • Interior Amenities: Cable Available
  • Appliances: Range, Dishwasher, Microwave, Refrigerator, Washer, Dryer
  • No Bedrooms: 2
  • Master Bedroom: On Level: First Floor, Dimension: 16X13, Bathroom - Full, Ceiling Fan(s), Closet - Walk-in, Flooring - Hardwood, Flooring - Wood, Recessed Lighting
  • Bedroom 2: On Level: Second Floor, Dimension: 25X13, Closet, Flooring - Wall to Wall Carpet, Recessed Lighting
  • Full Bathrooms: 3
  • Half Bathrooms: 1
  • Primary Bathroom: Yes
  • Bathroom 1: On Level: First Floor, Dimension: 9X11, Bathroom - Half
  • Bathroom 2: On Level: Second Floor, Dimension: 10X8, Bathroom - With Tub & Shower, Flooring - Stone/Ceramic Tile
  • Bathroom 3: On Level: Basement, Bathroom - Full, Bathroom - With Tub & Shower
  • No Rooms: 6
  • Dining Room: On Level: First Floor, Dimension: 16X15, Flooring - Hardwood
  • Family Room: On Level: Basement, Dimension: 15X14, Recessed Lighting
  • Kitchen: On Level: First Floor, Dimension: 18X13, Flooring - Hardwood, Countertops - Stone/Granite/Solid, Recessed Lighting
  • Laundry: On Level: First Floor, Dimension: 7X7, Flooring - Stone/Ceramic Tile, Dryer Hookup - Electric, Washer Hookup
  • Living Room: On Level: First Floor, Dimension: 18X16, Ceiling - Cathedral, Ceiling Fan(s), Flooring - Hardwood, Recessed Lighting
  • Basement: Y
  • Other Room 1: Name: Sitting Room, On Level: Second Floor, Dimension: 15X15, Ceiling Fan(s), Flooring - Wall to Wall Carpet, Recessed Lighting
  • Other Room 2: Name: Game Room, On Level: Basement, Flooring - Wall to Wall Carpet
  • No Living Levels: 2
  • Main Lo: BB3298
  • Main So: BB3298
  • Estimated Sq Ft: 3100.00
  • Basement Included Sq Ft: Yes

Exterior Features

  • Construction: Frame
  • Roof Material: Asphalt/Fiberglass Shingles
  • Exterior: Vinyl
  • Insulation Feature: Full
  • Exterior Unit Features: Porch - Screened

Garage/Parking

  • Parking Feature: Guest, Paved Driveway
  • Parking Spaces: 2
  • Garage Parking: Attached
  • Garage Spaces: 2

Utilities

  • Sewer: Private Sewerage
  • Water: Community Well
  • Electric Features: Circuit Breakers
  • Cooling: Central Air
  • Cooling Zones: 3
  • Heating: Forced Air, Oil
  • Heat Zones: 3
  • Hot Water: Electric, Tank
  • Utility Connections: for Electric Range, for Electric Oven, for Electric Dryer, Washer Hookup

Condo/Co-op/Association

  • Fee Interval: Monthly
  • Amenities: Shopping, Walk/Jog Trails, Bike Path, Conservation Area, Highway Access, House of Worship
  • HOA Fees: 416.00
  • Association Fee Includes: Water, Sewer, Master Insurance, Exterior Maintenance, Road Maintenance, Landscaping, Snow Removal, Refuse Removal, Reserve Funds
  • Condo Association: Yes
  • Management: Professional - Off Site

Association/Amenities

  • Condominium Name: Arbor Glen

Lot Info

  • Assessments: 474100.00
  • Page: 310
  • Parcel Number: M:000R-10 P:013G
  • Zoning: I/R

Green Features

  • Energy Features: Insulated Windows, Insulated Doors

Rental Info

  • Pets Allowed: Yes w/ Restrictions

Tax Info

  • Taxes: 9771.00
  • Assessor Parcel Number: 4724757

Multi Family

  • No Units: 66

Home Values in the Area

Source: Public Records

Average Home Value in this Area


Source: Public Records

Agents Specializing in Stow, MA

See All Agents

Property History

We collect this data history from publicly available records. To have your information removed, we recommend requesting removal directly through your county’s website.

Date Event Price List to Sale Price per Sq Ft
07/13/2020 07/13/20 Sold $490,000 -1.9% $158 / Sq Ft
05/14/2020 05/14/20 Pending -- -- --
05/04/2020 05/04/20 For Sale $499,500 -- $161 / Sq Ft
Source: MLS Property Information Network (MLS PIN)

Agents Affiliated with this Home

  • Section Image
  • Section Image
See All Agents

Map

Source: MLS Property Information Network (MLS PIN)

MLS Number: 72652557

MLS Property Information Network (MLS PIN)

APN: STOW-000010-000000-R000013G

Your Personal Tour Guide

Ask me questions while you tour the home.