
Gabriel Vieira
Mega Realty Services
(508) 469-5014
52 Total Sales
1 in Northbridge
$705,000 Price


Estimated Value: $457,526
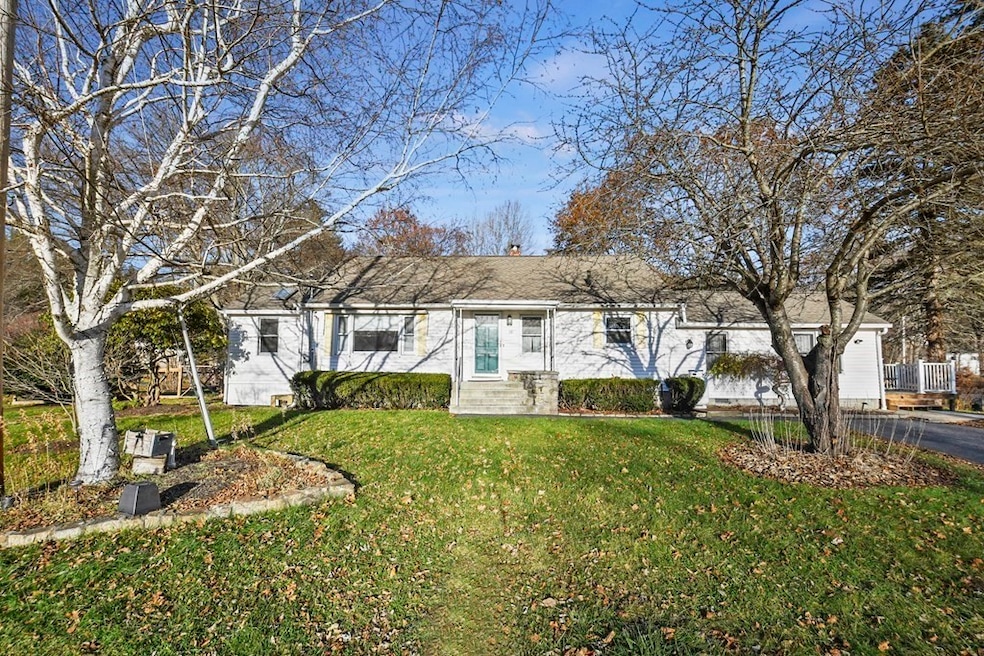
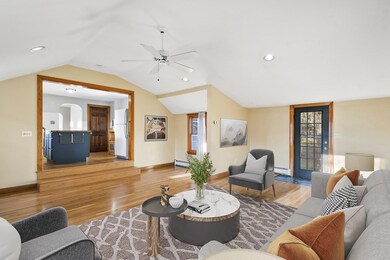
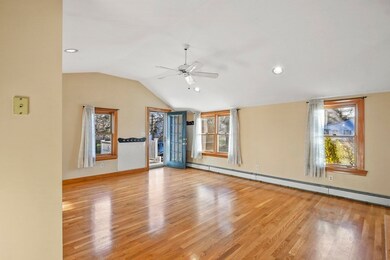
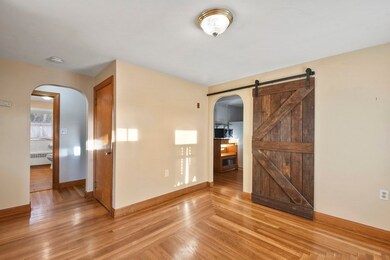
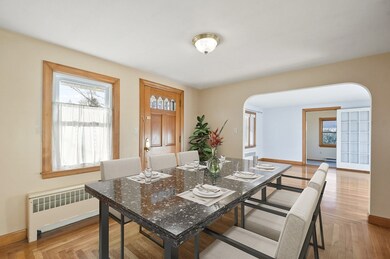
Be in your new home for the Holidays! This meticulously maintained home nestled in Northbridge boasts a spacious living room w/ beautiful HW floors, setting the stage for cozy gatherings! The formal dining room, also graced with HWs, offers an elegant space for entertaining guests. As you continue your journey through this inviting home, you will discover a family room featuring a picture window that floods the space with natural light & a home office. The eat-in kitchen, complete with an island featuring a breakfast bar & a propane stove, is a chef's delight. Down the hall, the main bedroom welcomes you with an en suite bath, providing a private oasis for relaxation. A second bedroom and full bath completes the package! Wait… there’s more! The partially finished lower level offers a bonus room, perfect for hobbies or a playroom, and a wet bar for entertaining. Imagine the possibilities! Outside you will find a fenced yard, where a deck and patio await! Welcome Home!
Gabriel Vieira
Mega Realty Services
(508) 469-5014
52 Total Sales
1 in Northbridge
$705,000 Price
Jesseny Whitehouse
Lamacchia Realty, Inc.
(844) 399-0514
24 Total Sales
1 in Northbridge
$620,000 Price
Kathryn Amorello
Coldwell Banker Realty - Worcester
(774) 468-7357
39 Total Sales
1 in Northbridge
$679,118 Price
Matthew Santurri
Byrnes Real Estate Group
(774) 551-1694
63 Total Sales
4 in Northbridge
$415K - $605K Price Range
Elaine Evans Group
RE/MAX Generations
(774) 307-7101
152 Total Sales
2 in Northbridge
$441K - $660K Price Range
Robyn Nasuti
Realty ONE Group Suburban Lifestyle
(774) 462-5045
35 Total Sales
1 in Northbridge
$622,500 Price
We collect this data history from publicly available records. To have your information removed, we recommend requesting removal directly through your county’s website.
| Date | Event | Price | List to Sale | Price per Sq Ft | Prior Sale |
|---|---|---|---|---|---|
| 12/21/2023 12/21/23 | Sold | $410,000 | +2.8% | $208 / Sq Ft | |
| 12/03/2023 12/03/23 | Pending | -- | -- | -- | |
| 11/29/2023 11/29/23 | For Sale | $399,000 | +34.6% | $203 / Sq Ft | |
| 09/11/2020 09/11/20 | Sold | $296,464 | +2.3% | $188 / Sq Ft | View Prior Sale |
| 07/27/2020 07/27/20 | Pending | -- | -- | -- | |
| 07/19/2020 07/19/20 | For Sale | $289,900 | -- | $184 / Sq Ft |
We collect this data history from publicly available records. To have your information removed, we recommend requesting removal directly through your county’s website.
| Year | Tax Paid | Tax Assessment Tax Assessment Total Assessment is a certain percentage of the fair market value that is determined by local assessors to be the total taxable value of land and additions on the property. | Land | Improvement |
|---|---|---|---|---|
| 2025 | $3,901 | $330,900 | $125,800 | $205,100 |
| 2024 | $3,816 | $315,600 | $125,800 | $189,800 |
| 2023 | $3,872 | $298,800 | $119,100 | $179,700 |
| 2022 | $3,580 | $260,000 | $91,700 | $168,300 |
| 2021 | $3,036 | $209,500 | $87,300 | $122,200 |
| 2020 | $2,828 | $204,300 | $87,300 | $117,000 |
| 2019 | $2,564 | $197,700 | $87,300 | $110,400 |
| 2018 | $2,438 | $188,400 | $83,200 | $105,200 |
| 2017 | $2,442 | $180,500 | $83,200 | $97,300 |
| 2016 | $2,245 | $163,300 | $71,400 | $91,900 |
| 2015 | $2,185 | $163,300 | $71,400 | $91,900 |
| 2014 | $2,165 | $163,300 | $71,400 | $91,900 |
Seller's Agent in 2023
Deanna Faucher
Lamacchia Realty, Inc.
(508) 425-7372
129 Total Sales
AO
Buyer's Agent in 2023
Amy Osborn
Berkshire Hathaway HomeServices Commonwealth Real Estate
14 Total Sales
Seller's Agent in 2020
Bill Vorce
GK Realty
(774) 287-0436
12 Total Sales
Buyer's Agent in 2020
Lori Poirier
Coldwell Banker Realty - Franklin
(508) 254-8093
48 Total Sales
Source: MLS Property Information Network (MLS PIN)
MLS Number: 73183545
APN: NBRI-000022-A000064
Disclaimer: Certain information contained herein is derived from information provided by parties other than Homes.com. All information provided is deemed reliable, but is not guaranteed to be accurate and should be independently verified.
The property listing data and information, or the Images, set forth herein were provided to MLS Property Information Network, Inc. from third party sources, including sellers, lessors and public records, and were compiled by MLS Property Information Network, Inc. The property listing data and information, and the Images, are for the personal, non-commercial use of consumers having a good faith interest in purchasing or leasing listed properties of the type displayed to them and may not be used for any purpose other than to identify prospective properties which such consumers may have a good faith interest in purchasing or leasing. MLS Property Information Network, Inc. and its subscribers disclaim any and all representations and warranties as to the accuracy of the property listing data and information, or as to the accuracy of any of the Images, set forth herein.
Ask me questions while you tour the home.