
Valerie Guilmette
BHHS Vermont Realty Group/Waterbury
(802) 992-8345
30 Total Sales
1 in South End
$551,600 Price

Estimated Value: $994,901
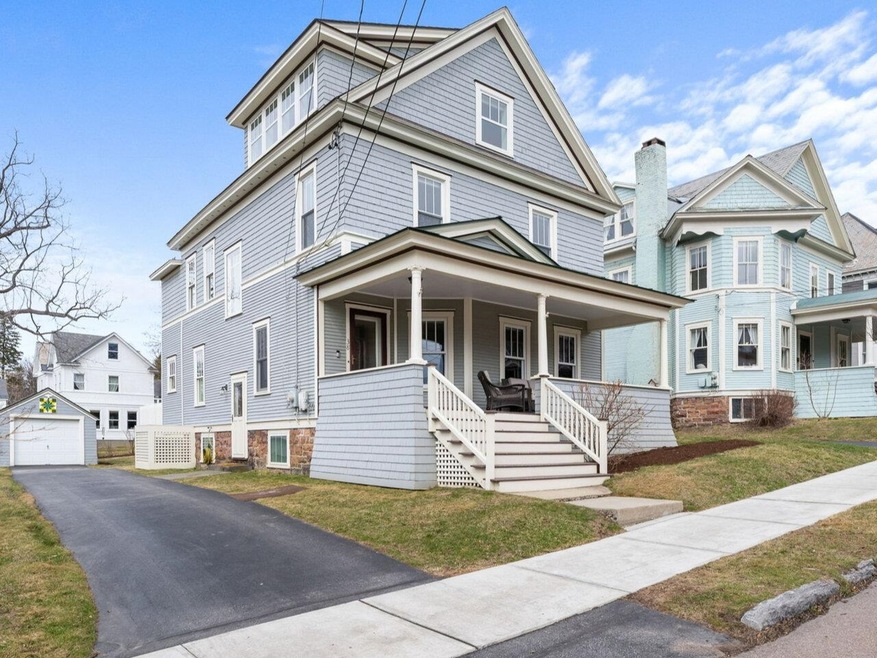
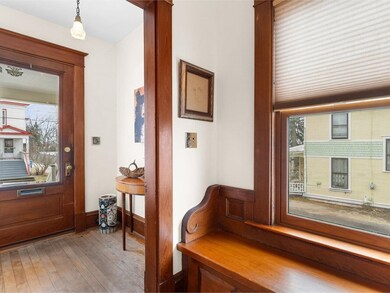
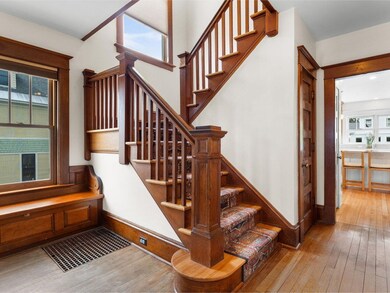
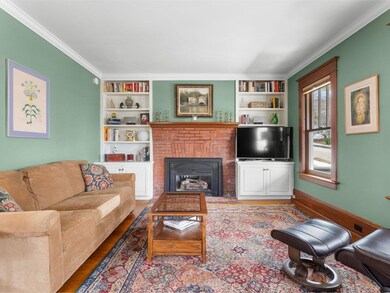
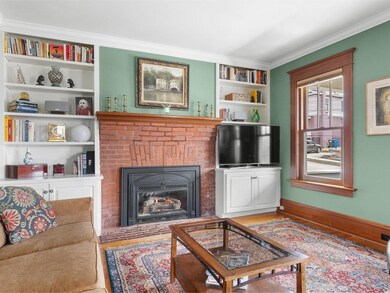
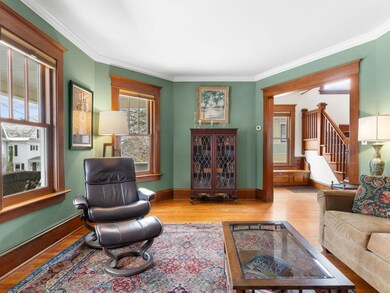
Charming, updated 100-year-old house with stunning lake views in the Hill Section. This historic home blends timeless details with modern updates including central air conditioning. Major renovations were designed by architect Ramsay Gourd and performed by renowned local builders Red House. Original details are complemented by a chef's kitchen with a pantry, a newly dormered third floor with sweeping lake views, and a primary featuring an en suite bath with radiant floor and custom closet. The layout is currently 3 bedrooms and 2 1/2 baths, yet this home offers flexible space, the dormered third floor can be used as 2 more zoned bedrooms or continued to be used as a Cat-5 wired office and media room. Additional features include new Marvin windows throughout with custom Hunter Douglas shades, an updated furnace, 200-amp electrical system, and concrete basement with French drain. The work is done for you to move in and enjoy time in front of the gas fireplace, on the covered front porch, or out on the back deck - perfect for entertaining.
Last Agent to Sell the Property
Coldwell Banker Hickok and Boardman Brokerage Phone: 802-863-1500 License #082.0007479 Listed on: 04/04/2025
We collect this data history from publicly available records. To have your information removed, we recommend requesting removal directly through your county’s website.
Valerie Guilmette
BHHS Vermont Realty Group/Waterbury
(802) 992-8345
30 Total Sales
1 in South End
$551,600 Price
Lea Van Winkle
Four Seasons Sotheby's Int'l Realty
(802) 798-5402
58 Total Sales
1 in South End
$580,000 Price
Sarah Peluso
IPJ Real Estate
(802) 898-8919
289 Total Sales
1 in South End
$316,000 Price
Matt Havers
FLAT FEE REAL ESTATE
(802) 992-1868
185 Total Sales
6 in South End
$425K - $1M Price Range
Shawn Cheney
EXP Realty
(802) 849-4697
276 Total Sales
2 in South End
$382K - $700K Price Range
Voyo Savich
KW Vermont
(802) 392-2366
36 Total Sales
1 in South End
$455,000 Price
We collect this data history from publicly available records. To have your information removed, we recommend requesting removal directly through your county’s website.
| Date | Buyer | Sale Price | Title Company |
|---|---|---|---|
| $1,000,000 | -- | ||
| Sugar John | $440,000 | -- | |
| Donovan Thomas J | -- | -- |
We collect this data history from publicly available records. To have your information removed, we recommend requesting removal directly through your county’s website.
| Date | Event | Price | List to Sale | Price per Sq Ft | Prior Sale |
|---|---|---|---|---|---|
| 05/30/2025 05/30/25 | Sold | $1,000,000 | +1.5% | $335 / Sq Ft | |
| 04/12/2025 04/12/25 | Off Market | $985,000 | -- | -- | |
| 04/07/2025 04/07/25 | Pending | -- | -- | -- | |
| 04/04/2025 04/04/25 | For Sale | $985,000 | +123.9% | $330 / Sq Ft | |
| 01/15/2016 01/15/16 | Sold | $440,000 | -18.4% | $210 / Sq Ft | View Prior Sale |
| 11/16/2015 11/16/15 | Pending | -- | -- | -- | |
| 05/14/2015 05/14/15 | For Sale | $539,000 | -- | $257 / Sq Ft |
We collect this data history from publicly available records. To have your information removed, we recommend requesting removal directly through your county’s website.
| Year | Tax Paid | Tax Assessment Tax Assessment Total Assessment is a certain percentage of the fair market value that is determined by local assessors to be the total taxable value of land and additions on the property. | Land | Improvement |
|---|---|---|---|---|
| 2025 | $10,583 | $693,300 | $219,600 | $473,700 |
| 2024 | $16,757 | $693,300 | $219,600 | $473,700 |
| 2023 | $14,649 | $693,300 | $219,600 | $473,700 |
| 2022 | $14,543 | $693,300 | $219,600 | $473,700 |
| 2021 | $15,260 | $693,300 | $219,600 | $473,700 |
| 2020 | $13,501 | $438,700 | $136,600 | $302,100 |
| 2019 | $12,331 | $438,700 | $136,600 | $302,100 |
| 2018 | $9,593 | $360,100 | $136,600 | $223,500 |
| 2017 | $9,591 | $360,100 | $136,600 | $223,500 |
| 2016 | -- | $360,100 | $136,600 | $223,500 |
| 2015 | -- | $3,601 | $0 | $0 |
| 2014 | -- | $3,601 | $0 | $0 |
| 2013 | -- | $3,601 | $0 | $0 |
Seller's Agent in 2025
Nina Lynn
Coldwell Banker Hickok and Boardman
(802) 324-2044
12 in this area
159 Total Sales
Buyer's Agent in 2025
Mark Montross
Catamount Realty Group
(802) 825-1353
5 in this area
151 Total Sales
Seller's Agent in 2016
Brian M. Boardman
Coldwell Banker Hickok and Boardman
(802) 846-9510
41 in this area
350 Total Sales
Source: PrimeMLS
MLS Number: 5034919
APN: (035) 054-1-031-000
Disclaimer: Certain information contained herein is derived from information provided by parties other than Homes.com. All information provided is deemed reliable, but is not guaranteed to be accurate and should be independently verified.
Copyright 2026 PrimeMLS, Inc. All rights reserved. This information is deemed reliable, but not guaranteed. The data relating to real estate displayed on this display comes in part from the IDX Program of PrimeMLS. The information being provided is for consumers’ personal, non-commercial use and may not be used for any purpose other than to identify prospective properties consumers may be interested in purchasing.
Ask me questions while you tour the home.