
Nicole Cournoyer
RE/MAX Bell Park Realty
(860) 792-5995
21 Total Sales
1 in Hebron
$570,000 Price
Estimated Value: $580,567
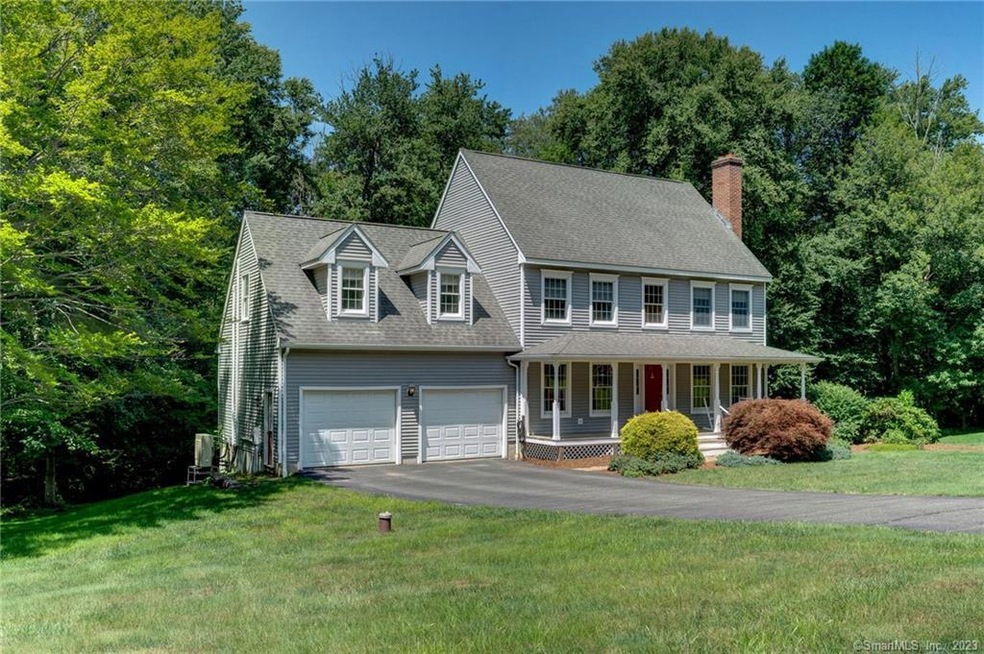
Fabulous Colonial built in 2000 set on 3.2 acre lot on quiet cul-de-sac. This house has a modern open floor plan with lots of large windows, natural light and quality living space. The stunning and bright, open living room, with brand new hardwood flooring and a brick fireplace is the perfect place for entertaining family and friends. The remodeled kitchen with unique 40"x102" center island features granite counters, hardwood floors, recessed lighting, stainless steel appliances, and frosted pendant lights. The doorway between the kitchen and living room was enlarged to provide for one large kitchen/dining area. There is also pantry and cubby space in the adjoining entry/mud room. The primary suite features a walk-in closet with a remodeled ensuite bathroom, including step-in shower, marble countertop and multi-light wall sconce. There is plenty of light in the second and third bedrooms due to the large windows. Built out over the garage is a large bonus room with track lighting. The laundry room is also in this area to eliminate stairs from your laundry chores. The 24x16 Trex deck, perfect for easy maintenance, along with a 6x8 separate grilling area will give you many days of outdoor enjoyment. You will appreciate the privacy provided by the large land size of the property. The split system air conditioning will provide comfort all summer. There is an electric car charging station in the garage. You will love this home!
Last Agent to Sell the Property
The Wilson Company of CT License #REB.0756557 Listed on: 07/06/2023
We collect this data history from publicly available records. To have your information removed, we recommend requesting removal directly through your county’s website.
Nicole Cournoyer
RE/MAX Bell Park Realty
(860) 792-5995
21 Total Sales
1 in Hebron
$570,000 Price
Rob Rosa
Berkshire Hathaway NE Prop.
(860) 560-1786
285 Total Sales
1 in Hebron
$370,000 Price
Chloe White
KW Legacy Partners
(959) 208-4542
212 Total Sales
1 in Hebron
$442,500 Price
Jeff Coleman
Hagel & Assoc. Real Estate
(860) 560-1020
152 Total Sales
1 in Hebron
$539,000 Price
Harry Finer
William Raveis Real Estate
(860) 787-8419
238 Total Sales
5 in Hebron
$290K - $650K Price Range
Mary Ann Parker
Berkshire Hathaway NE Prop.
(860) 791-4504
135 Total Sales
7 in Hebron
$240K - $550K Price Range
We collect this data history from publicly available records. To have your information removed, we recommend requesting removal directly through your county’s website.
| Date | Buyer | Sale Price | Title Company |
|---|---|---|---|
| $485,000 | None Available | ||
| Kenneth Boucher Bldrs | $62,000 | -- |
We collect this data history from publicly available records. To have your information removed, we recommend requesting removal directly through your county’s website.
| Date | Status | Borrower | Loan Amount |
|---|---|---|---|
| Open | $388,000 | ||
| Previous Owner | Culmo Michael P | $50,000 | |
| Previous Owner | Culmo Michael P | $170,500 | |
| Previous Owner | Culmo Michael | $202,000 | |
| Previous Owner | Culmo Michael | $243,000 | |
| Previous Owner | Culmo Michael | $234,000 |
We collect this data history from publicly available records. To have your information removed, we recommend requesting removal directly through your county’s website.
| Date | Event | Price | List to Sale | Price per Sq Ft |
|---|---|---|---|---|
| 08/31/2023 08/31/23 | Sold | $485,000 | +1.1% | $230 / Sq Ft |
| 07/24/2023 07/24/23 | Pending | -- | -- | -- |
| 07/18/2023 07/18/23 | For Sale | $479,900 | -- | $227 / Sq Ft |
We collect this data history from publicly available records. To have your information removed, we recommend requesting removal directly through your county’s website.
| Year | Tax Paid | Tax Assessment Tax Assessment Total Assessment is a certain percentage of the fair market value that is determined by local assessors to be the total taxable value of land and additions on the property. | Land | Improvement |
|---|---|---|---|---|
| 2025 | $9,090 | $246,680 | $63,280 | $183,400 |
| 2024 | $8,510 | $246,680 | $63,280 | $183,400 |
| 2023 | $8,187 | $246,680 | $63,280 | $183,400 |
| 2022 | $7,820 | $246,680 | $63,280 | $183,400 |
| 2021 | $7,994 | $220,030 | $63,310 | $156,720 |
| 2020 | $7,994 | $220,030 | $63,310 | $156,720 |
| 2019 | $7,945 | $214,450 | $63,310 | $151,140 |
| 2018 | $8,029 | $214,450 | $63,310 | $151,140 |
| 2017 | $7,935 | $214,450 | $63,310 | $151,140 |
| 2016 | $8,400 | $235,690 | $101,710 | $133,980 |
| 2015 | $8,485 | $235,690 | $101,710 | $133,980 |
| 2014 | $8,426 | $235,690 | $101,710 | $133,980 |
Seller's Agent in 2023
Daniel Wilson
The Wilson Company of CT
(860) 977-5598
45 Total Sales
Buyer's Agent in 2023
Jennie Kesselman
Berkshire Hathaway Home Services
(860) 576-3696
99 Total Sales
Source: SmartMLS
MLS Number: 170582329
APN: HEBR-000034-000000-000009A-000011
Disclaimer: Certain information contained herein is derived from information provided by parties other than Homes.com. All information provided is deemed reliable, but is not guaranteed to be accurate and should be independently verified.
IDX information is provided exclusively for personal, non-commercial use, and may not be used for any purpose other than to identify prospective properties consumers may be interested in purchasing. Information is deemed reliable but not guaranteed.
Ask me questions while you tour the home.