
Lisa Ardente
Compass
(401) 214-9741
73 Total Sales
4 in Edgewood
$590K - $1.4M Price Range

Estimated Value: $542,000 - $597,000
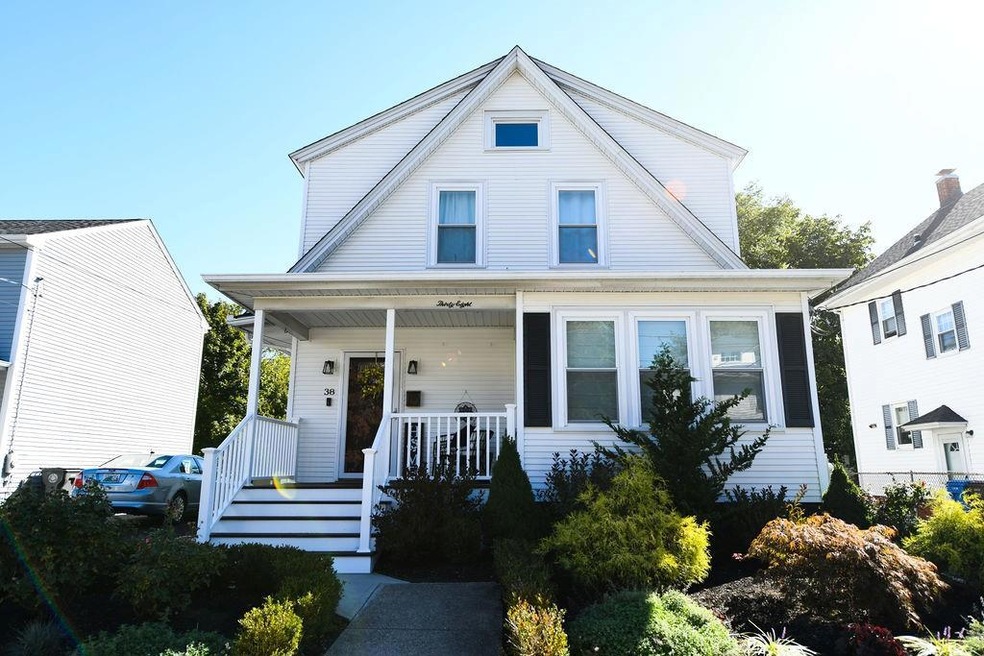
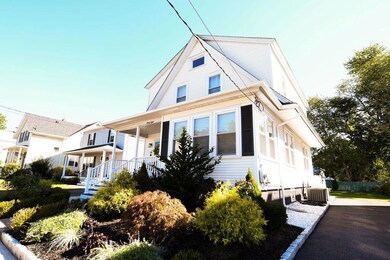
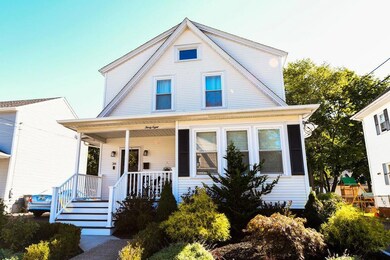
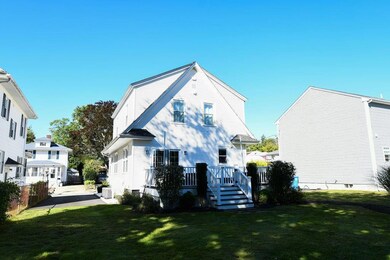
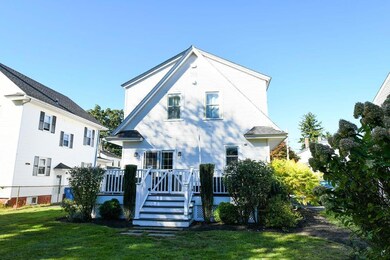
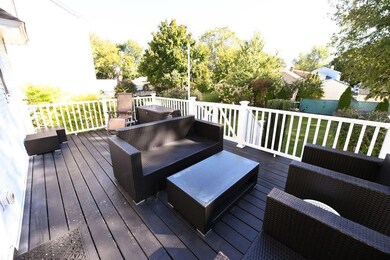
This recently updated colonial is just a short stroll to the Edgewood Waterfront and Pawtuxet Village. It's sweet front porch will greet you and the 1728 square feet of character filled interior will keep you. Featuring a stunning chef's kitchen with granite counters and cabinetry that reaches the top of the high ceilings. This gorgeous kitchen also offers a large breakfast bar, all high-end appliances and is open to both the dining room and living room. Off the dining room are sliders to a large deck overlooking the beautifully manicured yard. The focal point of the spacious living room is a brick fireplace served by natural gas. The 4-season sunroom at the front of the house adds additional bright and airy space right off the living room. All 3 bedrooms, a full bathroom and an awesome laundry room share the second level. A few steps down from the main living level is more finished space perfect for a recreation room with space for an additional bathroom and plenty of storage. Central air conditioning, beautiful pine floors throughout, all new windows, a newer roof and gas furnace are just a few more perks of this totally maintenance free home.
Last Agent to Sell the Property
RE/MAX ONE License #RES.0028553 Listed on: 10/03/2022
Last Buyer's Agent
Susan Kostas
We collect this data history from publicly available records. To have your information removed, we recommend requesting removal directly through your county’s website.
Lisa Ardente
Compass
(401) 214-9741
73 Total Sales
4 in Edgewood
$590K - $1.4M Price Range
Keri-Ann McAlice
RI Real Estate Services
(401) 340-2462
44 Total Sales
1 in Edgewood
$660,000 Price
Sabine Green
Residential Properties Ltd.
(401) 593-4515
65 Total Sales
2 in Edgewood
$350K - $679K Price Range
Bethany Johnsen
Residential Properties Ltd.
(401) 681-3089
42 Total Sales
2 in Edgewood
$452K - $835K Price Range
William Tirrell
Lamacchia Realty, Inc
(401) 407-6630
32 Total Sales
1 in Edgewood
$410,000 Price
Joseph McCarthy
August Associates, LLC
(401) 414-0481
37 Total Sales
2 in Edgewood
$565K - $800K Price Range
We collect this data history from publicly available records. To have your information removed, we recommend requesting removal directly through your county’s website.
| Date | Buyer | Sale Price | Title Company |
|---|---|---|---|
| $440,000 | None Available | ||
| $369,999 | None Available | ||
| -- | None Available | ||
| $328,000 | -- | ||
| -- | -- | ||
| $235,000 | -- | ||
| $158,000 | -- |
We collect this data history from publicly available records. To have your information removed, we recommend requesting removal directly through your county’s website.
| Date | Status | Borrower | Loan Amount |
|---|---|---|---|
| Open | $352,000 | ||
| Closed | $351,490 | ||
| Previous Owner | $188,000 | ||
| Previous Owner | $150,100 |
We collect this data history from publicly available records. To have your information removed, we recommend requesting removal directly through your county’s website.
| Date | Event | Price | List to Sale | Price per Sq Ft | Prior Sale |
|---|---|---|---|---|---|
| 12/30/2022 12/30/22 | Sold | $440,000 | 0.0% | $255 / Sq Ft | |
| 10/24/2022 10/24/22 | Price Changed | $439,900 | -2.2% | $255 / Sq Ft | |
| 10/03/2022 10/03/22 | For Sale | $449,900 | +37.2% | $260 / Sq Ft | |
| 08/30/2018 08/30/18 | Sold | $328,000 | -0.6% | $190 / Sq Ft | View Prior Sale |
| 07/31/2018 07/31/18 | Pending | -- | -- | -- | |
| 07/13/2018 07/13/18 | For Sale | $330,000 | +40.4% | $191 / Sq Ft | |
| 06/30/2016 06/30/16 | Sold | $235,000 | -6.0% | $136 / Sq Ft | View Prior Sale |
| 05/31/2016 05/31/16 | Pending | -- | -- | -- | |
| 04/25/2016 04/25/16 | For Sale | $249,900 | -- | $145 / Sq Ft |
We collect this data history from publicly available records. To have your information removed, we recommend requesting removal directly through your county’s website.
| Year | Tax Paid | Tax Assessment Tax Assessment Total Assessment is a certain percentage of the fair market value that is determined by local assessors to be the total taxable value of land and additions on the property. | Land | Improvement |
|---|---|---|---|---|
| 2025 | $6,172 | $444,700 | $105,300 | $339,400 |
| 2024 | $6,052 | $444,700 | $105,300 | $339,400 |
| 2023 | $5,782 | $305,900 | $69,300 | $236,600 |
| 2022 | $5,662 | $305,900 | $69,300 | $236,600 |
| 2021 | $5,506 | $305,900 | $69,300 | $236,600 |
| 2020 | $4,225 | $203,400 | $66,000 | $137,400 |
| 2019 | $4,225 | $203,400 | $66,000 | $137,400 |
| 2018 | $4,127 | $203,400 | $66,000 | $137,400 |
| 2017 | $3,778 | $164,700 | $59,400 | $105,300 |
| 2016 | $3,594 | $160,100 | $59,400 | $100,700 |
| 2015 | $3,594 | $160,100 | $59,400 | $100,700 |
| 2014 | $3,531 | $154,600 | $59,400 | $95,200 |
Seller's Agent in 2022
Mark Harrington
RE/MAX ONE
(401) 641-1663
1 in this area
48 Total Sales
S
Buyer's Agent in 2022
Susan Kostas
Seller's Agent in 2018
Stella Fitzsimmons
Lila Delman Compass
(401) 639-4455
65 Total Sales
T
Buyer's Agent in 2018
The Stone Alliance Team
Coldwell Banker Realty
(401) 623-1419
89 Total Sales
Seller's Agent in 2016
Matt Kachanis
SERHANT.
(401) 787-1885
6 in this area
133 Total Sales
Source: State-Wide MLS
MLS Number: 1321106
APN: CRAN-000002-000006-003627
Disclaimer: Certain information contained herein is derived from information provided by parties other than Homes.com. All information provided is deemed reliable, but is not guaranteed to be accurate and should be independently verified.
IDX information is provided exclusively for personal, non-commercial use, and may not be used for any purpose other than to identify prospective properties consumers may be interested in purchasing. Information is deemed reliable but not guaranteed.
Copyright © 2026 State-Wide MLS, Inc. All rights reserved.
Ask me questions while you tour the home.