
Tammy Edwards
Coldwell Banker Realty
(475) 271-2957
42 Total Sales
1 in West Haven Center
$510,000 Price
Estimated Value: $508,812
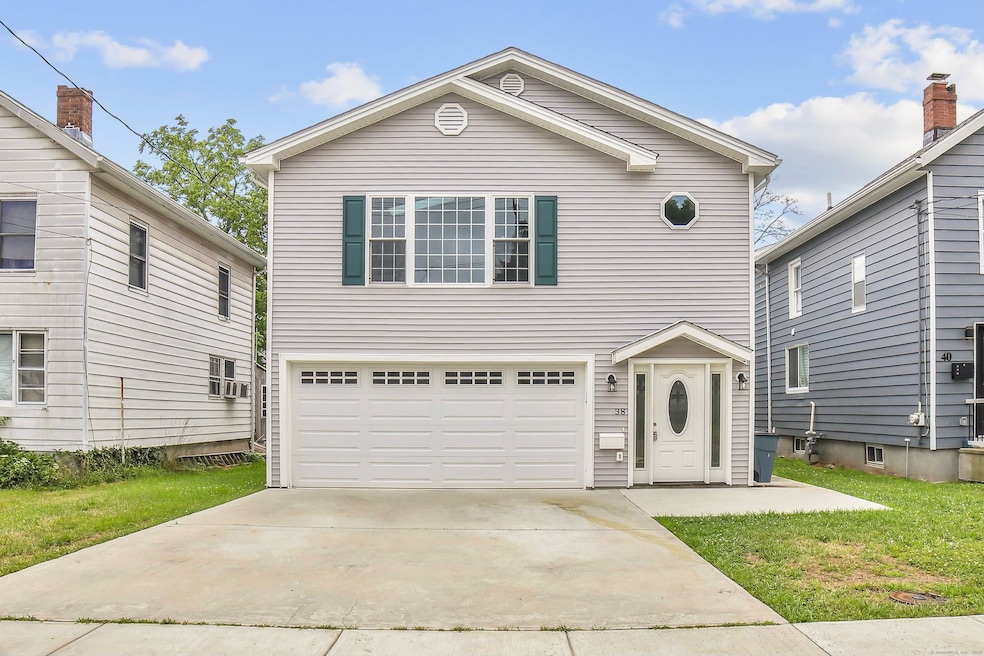
Built in 2023, this beautiful Raised Ranch with a Colonial feel offers 2,600 square feet of living space with 5 bedrooms and 3 full baths. The home features an open-concept kitchen with a 6-foot granite island, white shaker cabinets with crown molding, and stainless steel appliances. The upper level boasts high end vinyl flooring and skylights in the vaulted ceiling, while the lower level includes vinyl plank flooring and direct access to a concrete patio, creating an inviting space for relaxation and entertaining. Additional highlights include a primary suite with walk-in closets, a two-car garage with automatic openers, two-zone heating, ultra high-efficiency tankless gas water heater, and a laundry hookup on the lower level. This home combines comfort, functionality, and modern finishes throughout. Not to mention that the home is very energy efficient with solar panels that will be fully paid off at closing. This will give incredible savings to this home's next lucky owner.
Last Agent to Sell the Property
mygoodagent Brokerage Phone: (203) 278-0910 License #RES.0818431 Listed on: 07/18/2025
We collect this data history from publicly available records. To have your information removed, we recommend requesting removal directly through your county’s website.
Tammy Edwards
Coldwell Banker Realty
(475) 271-2957
42 Total Sales
1 in West Haven Center
$510,000 Price
Jeff Thomas
Higgins Group Real Estate
(475) 476-1633
57 Total Sales
3 in West Haven Center
$227K - $430K Price Range
Lisa Daniele
William Raveis Real Estate
(475) 267-0454
61 Total Sales
1 in West Haven Center
$315,000 Price
Joseph DeFrancisco
RE/MAX Right Choice
(475) 271-1270
65 Total Sales
2 in West Haven Center
$330K - $335K Price Range
Jennifer D'Amato
Real Broker CT, LLC
(475) 224-4727
143 Total Sales
1 in West Haven Center
$435,000 Price
Mariana DaSilva
William Raveis Real Estate
(866) 515-9339
27 Total Sales
3 in West Haven Center
$255K - $397K Price Range
We collect this data history from publicly available records. To have your information removed, we recommend requesting removal directly through your county’s website.
| Date | Buyer | Sale Price | Title Company |
|---|---|---|---|
| $510,000 | -- | ||
| Santiago-Maldonado M | $425,000 | None Available | |
| Rosewood Home Builders | -- | None Available | |
| Charles Eddyne | -- | -- |
We collect this data history from publicly available records. To have your information removed, we recommend requesting removal directly through your county’s website.
| Date | Status | Borrower | Loan Amount |
|---|---|---|---|
| Previous Owner | -- | $417,302 |
We collect this data history from publicly available records. To have your information removed, we recommend requesting removal directly through your county’s website.
| Date | Event | Price | List to Sale | Price per Sq Ft | Prior Sale |
|---|---|---|---|---|---|
| 05/22/2026 05/22/26 | Sold | $510,000 | +2.0% | $235 / Sq Ft | |
| 04/26/2026 04/26/26 | Pending | -- | -- | -- | |
| 03/09/2026 03/09/26 | For Sale | $499,900 | -2.0% | $231 / Sq Ft | |
| 03/07/2026 03/07/26 | Off Market | $510,000 | -- | -- | |
| 03/07/2026 03/07/26 | For Sale | $499,900 | -2.0% | $231 / Sq Ft | |
| 03/05/2026 03/05/26 | Off Market | $510,000 | -- | -- | |
| 11/12/2025 11/12/25 | Pending | -- | -- | -- | |
| 11/04/2025 11/04/25 | For Sale | $499,900 | 0.0% | $231 / Sq Ft | |
| 08/25/2025 08/25/25 | Pending | -- | -- | -- | |
| 08/04/2025 08/04/25 | Price Changed | $499,900 | -2.0% | $231 / Sq Ft | |
| 07/23/2025 07/23/25 | For Sale | $509,900 | +20.0% | $235 / Sq Ft | |
| 05/23/2023 05/23/23 | Sold | $425,000 | +1.2% | $193 / Sq Ft | View Prior Sale |
| 04/15/2023 04/15/23 | For Sale | $420,000 | -- | $191 / Sq Ft |
We collect this data history from publicly available records. To have your information removed, we recommend requesting removal directly through your county’s website.
| Year | Tax Paid | Tax Assessment Tax Assessment Total Assessment is a certain percentage of the fair market value that is determined by local assessors to be the total taxable value of land and additions on the property. | Land | Improvement |
|---|---|---|---|---|
| 2025 | $10,860 | $314,510 | $58,520 | $255,990 |
| 2024 | $9,979 | $205,660 | $40,530 | $165,130 |
| 2023 | $9,429 | $202,720 | $40,530 | $162,190 |
| 2022 | $1,478 | $32,410 | $32,410 | $0 |
| 2021 | $1,478 | $32,410 | $32,410 | $0 |
| 2020 | $1,318 | $26,110 | $26,110 | $0 |
| 2019 | $1,271 | $26,110 | $26,110 | $0 |
| 2018 | $1,260 | $26,110 | $26,110 | $0 |
| 2017 | $1,192 | $26,110 | $26,110 | $0 |
| 2016 | $1,190 | $26,110 | $26,110 | $0 |
| 2015 | $1,175 | $29,120 | $29,120 | $0 |
| 2014 | $1,168 | $29,120 | $29,120 | $0 |
Seller's Agent in 2026
Ariel Edery
mygoodagent
(203) 278-0910
12 in this area
192 Total Sales
Buyer's Agent in 2026
Jenell Lawson
Coldwell Banker Realty
(203) 605-0917
2 in this area
6 Total Sales
Seller's Agent in 2023
Derek Greene
Derek Greene
(888) 278-5840
10 in this area
3,314 Total Sales
ML
Buyer's Agent in 2023
Melissa Lepine
William Raveis Real Estate
Source: SmartMLS
MLS Number: 24112666
APN: WHAV-000036-000089
Disclaimer: Certain information contained herein is derived from information provided by parties other than Homes.com. All information provided is deemed reliable, but is not guaranteed to be accurate and should be independently verified.
IDX information is provided exclusively for personal, non-commercial use, and may not be used for any purpose other than to identify prospective properties consumers may be interested in purchasing. Information is deemed reliable but not guaranteed.
Ask me questions while you tour the home.