
Courtney Cusano
Coldwell Banker Realty
(959) 200-8602
135 Total Sales
1 in Hebron
$365,000 Price
Estimated Value: $580,642
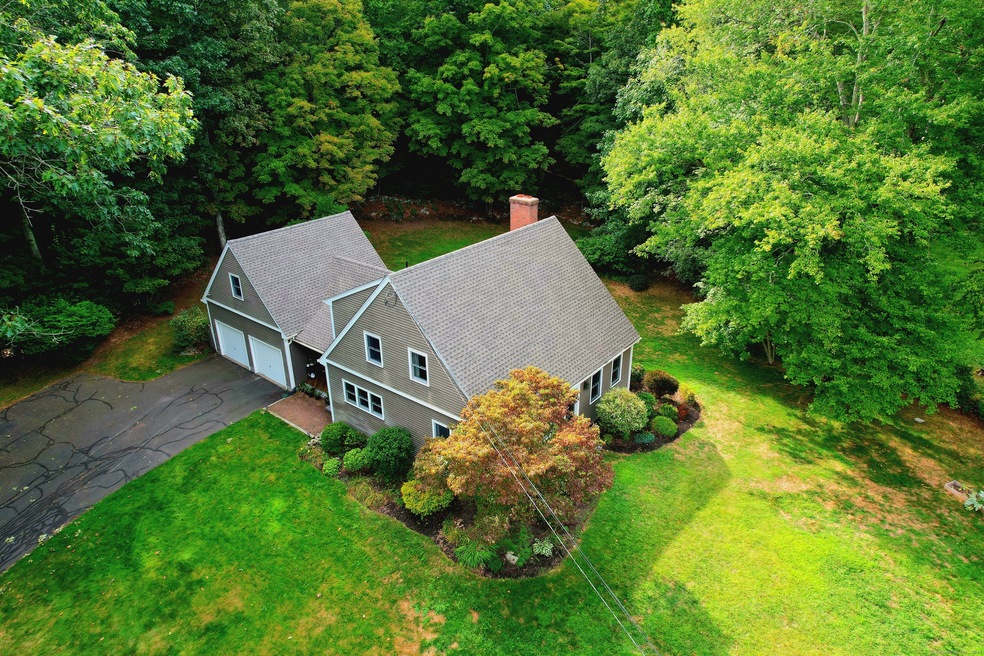
Take a drive down Burrows Hill Road-a bucolic, designated scenic route just minutes from the quaint center of Hebron-and discover this beautifully maintained Cape Cod-style home. Set on over 2 peaceful acres, this property offers the perfect blend of character, comfort, and convenience. Step inside to a light-filled, open-concept layout designed for everyday living and easy entertaining. The main level features a spacious living room, formal dining area, and a cozy family room with fireplace-ideal for movie nights or casual gatherings. Step out to the large TREX deck and enjoy your private backyard retreat. The remodeled kitchen is a standout, featuring brand-new granite countertops, all new stainless appliances and an abundance of workspace-perfect for meal prep, hosting, or baking marathons. First-floor laundry adds everyday ease. Upstairs, you'll find three bedrooms with hardwood floors, including a primary suite with walk-in closet and ensuite bath complete with double sinks. A second full bathroom and an additional flex room -ideal for a home office, gym, or guest room-complete the upper level. And how about this?- A BRAND NEW ROOF is being installed! Added highlights include central air, a two-car garage, and timeless curb appeal. With tranquil views, thoughtful updates, and a location just minutes from local shops, dining and easy access to Rt 2, this home offers a rare opportunity to enjoy New England charm at its best.
Last Agent to Sell the Property
Coldwell Banker Realty License #RES.0769206 Listed on: 08/04/2025
We collect this data history from publicly available records. To have your information removed, we recommend requesting removal directly through your county’s website.
Courtney Cusano
Coldwell Banker Realty
(959) 200-8602
135 Total Sales
1 in Hebron
$365,000 Price
Donna-Jean Dargie
Eagle Eye Realty PLLC
(959) 230-0475
41 Total Sales
2 in Hebron
$105K - $574K Price Range
Tatiana and Bill Geist
Berkshire Hathaway NE Prop.
(959) 245-2395
44 Total Sales
1 in Hebron
$510,000 Price
Olivia Crable
Berkshire Hathaway NE Prop.
(860) 590-6948
32 Total Sales
1 in Hebron
$305,000 Price
Dana Fortin
Berkshire Hathaway NE Prop.
(860) 724-2093
23 Total Sales
3 in Hebron
$125K - $560K Price Range
Mirtha Garcia
Eagle Eye Realty PLLC
(860) 791-4764
86 Total Sales
1 in Hebron
$490,000 Price
We collect this data history from publicly available records. To have your information removed, we recommend requesting removal directly through your county’s website.
| Date | Buyer | Sale Price | Title Company |
|---|---|---|---|
| $549,000 | -- | ||
| Keeling Leslie | $530,000 | None Available | |
| Wabble Rudy | $375,000 | -- | |
| Bailey George | $267,000 | -- | |
| Foley Andrew | $205,000 | -- | |
| Woodcraft Designs Inc | $26,600 | -- | |
| Woodcraft Designs Inc | $13,400 | -- |
We collect this data history from publicly available records. To have your information removed, we recommend requesting removal directly through your county’s website.
| Date | Status | Borrower | Loan Amount |
|---|---|---|---|
| Previous Owner | $428,000 | ||
| Previous Owner | -- | $250,000 | |
| Previous Owner | Wabble Rudy L | $153,000 | |
| Previous Owner | Wabble Rudy | $166,000 | |
| Previous Owner | Bailey George | $163,500 | |
| Previous Owner | Woodcraft Designs Inc | $40,000 |
We collect this data history from publicly available records. To have your information removed, we recommend requesting removal directly through your county’s website.
| Date | Event | Price | List to Sale | Price per Sq Ft | Prior Sale |
|---|---|---|---|---|---|
| 10/01/2025 10/01/25 | Sold | $549,000 | -3.5% | $225 / Sq Ft | |
| 08/07/2025 08/07/25 | For Sale | $569,000 | +7.4% | $233 / Sq Ft | |
| 08/03/2023 08/03/23 | Sold | $530,000 | +10.4% | $253 / Sq Ft | View Prior Sale |
| 06/04/2023 06/04/23 | Pending | -- | -- | -- | |
| 06/02/2023 06/02/23 | For Sale | $479,900 | -- | $229 / Sq Ft |
We collect this data history from publicly available records. To have your information removed, we recommend requesting removal directly through your county’s website.
| Year | Tax Paid | Tax Assessment Tax Assessment Total Assessment is a certain percentage of the fair market value that is determined by local assessors to be the total taxable value of land and additions on the property. | Land | Improvement |
|---|---|---|---|---|
| 2025 | $9,162 | $248,640 | $68,600 | $180,040 |
| 2024 | $8,578 | $248,640 | $68,600 | $180,040 |
| 2023 | $8,252 | $248,640 | $68,600 | $180,040 |
| 2022 | $7,882 | $248,640 | $68,600 | $180,040 |
| 2021 | $7,853 | $216,160 | $68,600 | $147,560 |
| 2020 | $7,853 | $216,160 | $68,600 | $147,560 |
| 2019 | $8,009 | $216,160 | $68,600 | $147,560 |
| 2018 | $8,093 | $216,160 | $68,600 | $147,560 |
| 2017 | $7,998 | $216,160 | $68,600 | $147,560 |
| 2016 | $8,450 | $237,090 | $99,050 | $138,040 |
| 2015 | $8,535 | $237,090 | $99,050 | $138,040 |
| 2014 | $8,476 | $237,090 | $99,050 | $138,040 |
Seller's Agent in 2025
Sherri Schwartz
Coldwell Banker Realty
(860) 883-0178
208 Total Sales
HT
Buyer's Agent in 2025
Helen Tangari
D.W. Fish Real Estate
(860) 202-9178
10 Total Sales
Seller's Agent in 2023
Jim Celio
Century 21 AllPoints Realty
(860) 463-2563
154 Total Sales
Source: SmartMLS
MLS Number: 24112351
APN: HEBR-000031-000000-000013-000007
Disclaimer: Certain information contained herein is derived from information provided by parties other than Homes.com. All information provided is deemed reliable, but is not guaranteed to be accurate and should be independently verified.
IDX information is provided exclusively for personal, non-commercial use, and may not be used for any purpose other than to identify prospective properties consumers may be interested in purchasing. Information is deemed reliable but not guaranteed.
Ask me questions while you tour the home.