NOT LISTED FOR SALE

Estimated Value: $265,000 - $400,325

3 Beds
2 Baths
1,542 Sq Ft
$223/Sq Ft Est. Value

Sale Details

Date Sold: October 24, 2014

Last sale price $145,000 $94 Per Sq Ft

Est. 137% increase in value since last sale

Current estimated payment $2,172 / mo

18 Days on Market

Highlights

  • Water Views
  • Deck
  • Bathtub
  • 0.96 Acre Lot
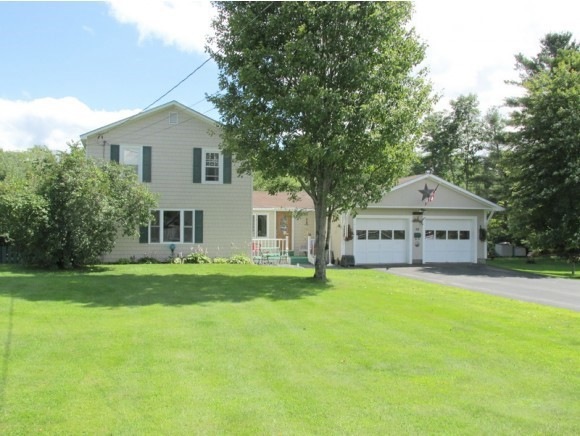
  • New Englander Architecture
  • Walk-In Closet

About This Home

As of October 2014

What a beautiful spot overlooking the river to call home! The exterior of this home boasts a large lot that has been meticulously cared for, handy 2 car with direct entry to house, back deck for entertaining/kicking back and listening to the river, partially fenced in yard and paved drive to top it all off. As we move inside you are welcomed on the main level by a breezeway that has been perfectly transformed into a cozy den, spacious remodeled kitchen that is open to a dining area that can accommodate several guest, sunny living room with common full bath directly off it and conveient laundry area. The second level offers roomy master bedroom with walk-in closet, 2 additional bedrooms and common 3/4 bath. Home has undergone many updates within the past 10 years which include replacement windows, kitchen renovation, roof and vinyl siding. As an added bonus home is located across the street from ball field/playground and is withing walking distance to school.

Last Agent to Sell the Property

Arlie Vandenbroek

Coldwell Banker LIFESTYLES- Littleton License #056952 Listed on: 08/15/2014

Coldwell Banker LIFESTYLES- Littleton

Last Buyer's Agent

Nikki Morrison

Badger Peabody & Smith Realty/Littleton License #060269

Home Details

Home Type

  • Single Family

Est. Annual Taxes

  • $3,414

Year Built

  • Built in 1928

Lot Details

  • 41,817 Sq Ft Lot
  • Partially Fenced Property
  • Landscaped
  • Level Lot

Parking

  • 2 Car Garage
  • Driveway

Home Design

  • New Englander Architecture
  • Concrete Foundation
  • Stone Foundation
  • Wood Frame Construction
  • Shingle Roof
  • Wood Siding
  • Vinyl Siding

Interior Spaces

  • 2-Story Property
  • Ceiling Fan
  • Dining Area
  • Water Views
  • Electric Range

Flooring

  • Carpet
  • Laminate
  • Vinyl

Bedrooms and Bathrooms

  • 3 Bedrooms
  • Walk-In Closet
  • Bathroom on Main Level
  • Bathtub
  • Walk-in Shower

Laundry

  • Dryer
  • Washer

Unfinished Basement

  • Partial Basement
  • Connecting Stairway
  • Interior Basement Entry
  • Crawl Space
  • Basement Storage

Outdoor Features

  • Deck
  • Shed
  • Outbuilding

Schools

  • Mildred C. Lakeway Elementary School
  • Daisy Bronson Junior High
  • Littleton High School

Utilities

  • Pellet Stove burns compressed wood to generate heat
  • Baseboard Heating
  • Hot Water Heating System
  • Heating System Uses Oil
  • 200+ Amp Service
  • Electric Water Heater
  • Internet Available
  • Cable TV Available

Home Details

Home Type

Single Family

Est. Annual Taxes

$3,414

Year Built

Built in 1928

Lot Details

0.96 Acres

Parking

2

Listing Details

  • Status Detail: Closed
  • Directions: From downtown Littleton take Union Street heading north to Redington Street on the right. Follow Redington Street to Carleton Street on the left. House on right. Sign on property.
  • Flood Zone: Unknown
  • Construction: Existing
  • Total Stories: 2
  • Price Per Sq Ft: 94.03
  • Property Class: Residential
  • Property Type: Single Family
  • Year Built: 1928
  • List Agent: 23858
  • Display On Internet: Internet - Cable
  • Architectural Style: New Englander
  • ResoLotFeatures: Landscaped, Level, Water View
  • Special Features: None
  • Property Sub Type: Detached
  • Stories: 2

Interior Features

  • Appliances: Dryer, Range - Electric, Refrigerator, Washer, Water Heater - Electric
  • Features Accessibility: 1st Floor Full Bathroom, Bathroom w/Step-in Shower, Bathroom w/Tub
  • Features Interior: Ceiling Fan, Dining Area, Laundry Hook-ups, Walk-in Closet
  • Total Bedrooms: 3
  • Flooring: Carpet, Laminate, Vinyl
  • Total Bathrooms: 2
  • Three Quarter Bathrooms: 1
  • Full Bathrooms: 1
  • Basement: Yes
  • Basement Access Type: Interior
  • Basement Description: Bulkhead, Crawl Space, Partial, Stairs - Interior, Storage Space, Unfinished
  • Room 1: Kitchen, On Level: 1
  • Room 2: Dining Room, On Level: 1
  • Room 3: Living Room, On Level: 1
  • Room 7: Primary Bedroom, On Level: 2
  • Room 8: Bedroom, On Level: 2
  • Room 9: Bedroom, On Level: 2
  • Room 12: Den, On Level: 1
  • Room 16: Bath - Full, On Level: 1
  • Room 17: Bath - 3/4, On Level: 2
  • Sq Ft - Apx Finished AG: 1542
  • Sq Ft - Apx Total BG: 667
  • Sq Ft - Apx Total Finished: 1542
  • Sq Ft - Apx Unfinished BG: 667

Exterior Features

  • Driveway: Paved
  • Foundation: Concrete, Stone
  • Road Frontage: Yes
  • Roads: Paved, Public
  • Roof: Shingle - Asphalt
  • Features Exterior: Deck, Fence - Partial, Outbuilding, Shed
  • Water View: Yes
  • Construction Type: Wood Frame, Vinyl Exterior, Wood Exterior

Garage/Parking

  • Garage Capacity: 2
  • Parking: Auto Open, Direct Entry, Driveway, Attached
  • Garage: Yes

Utilities

  • Electric: 200 Amp, Circuit Breaker(s)
  • Sewer: Public
  • Heating Fuel: Oil, Pellet
  • Heating: Baseboard, Hot Water
  • Utilities: Cable
  • Water Source: Public

Schools

  • Elementary School: Mildred C. Lakeway School
  • High School: Littleton High School

Lot Info

  • Lot Sq Ft: 41817
  • Lot Acres: 0.96
  • Surveyed: Unknown
  • Zoning: RESIDENTIAL
  • Deed Book: 1362
  • Deed Page: 0948
  • Deed Recorded Type: Warranty

Tax Info

  • Tax Gross Amount: 3413.92
  • Tax Year: 2013

MLS Schools

  • School District: Littleton Sch District SAU #84
  • School Middle Jr: Daisy Bronson Junior High
Create a Home Valuation Report for This Property
The Home Valuation Report is an in-depth analysis detailing your home's value as well as a comparison with similar homes in the area

Home Values in the Area

Source: Public Records

Average Home Value in this Area


Source: Public Records

Property History

We collect this data history from publicly available records. To have your information removed, we recommend requesting removal directly through your county’s website.

Date Event Price List to Sale Price per Sq Ft
10/24/2014 10/24/14 Sold $145,000 -3.3% $94 / Sq Ft
09/02/2014 09/02/14 Pending -- -- --
08/15/2014 08/15/14 For Sale $149,900 -- $97 / Sq Ft
Source: PrimeMLS

Agents Affiliated with this Home

  • Section Image
  • Section Image
See All Agents

Map

Source: PrimeMLS

MLS Number: 4378469

PrimeMLS

APN: LTLN-000086-000048

Your Personal Tour Guide

Ask me questions while you tour the home.