
Heather Bragg
River to Ridge Rlty Associates
(843) 994-3474
93 Total Sales
5 in Milton
$425K - $525K Price Range
Estimated Value: $543,000 - $1,559,847
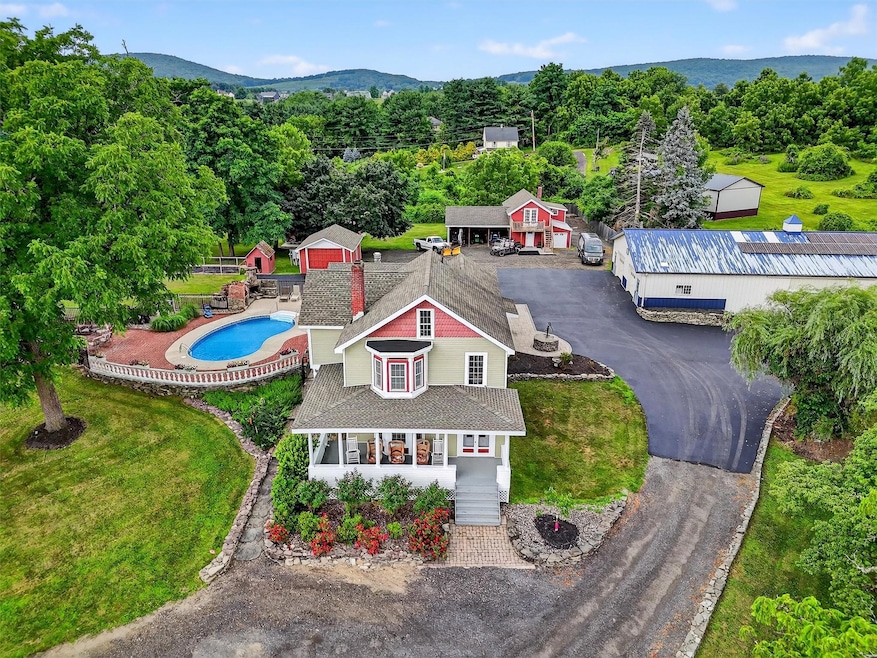
Hudson Valley Marvel: Comfort, Charm, and Spectacular Views! Perched majestically on a stunning scenic ridge in the heart of Milton, NY, this enchanting 1911 farmhouse sprawls across 5 lush acres, blending timeless elegance with modern flair. Step inside this four-bedroom gem and be captivated by its contemporary updates that create a perfect harmony of old-world charm and modern convenience. Gaze to the east, and let your breath be taken away by the sweeping vistas of the Hudson Valley, where rolling hills meet the horizon. Turn west, and you’ll feel transported to the sun-kissed landscapes of Tuscany, complete with verdant fields and flourishing agriculture. Milton is a treasure trove of delights, surrounded by delightful wineries, bountiful fruit farms, and fragrant orchards. Adventure awaits nearby with attractions like the iconic Walkway Over the Hudson, the luxurious Mohonk Mountain House, and the popular Wildflower and Innis glamping resorts—there's never a dull moment here! Convenience is a hallmark of this property, located a mere 15 minutes from two metro stations, enabling effortless commuting to the bustling heart of NYC. With easy access to Interstate 84 and the NYS Thruway, your journeys are smooth and swift. But that’s just the beginning! Step out of the main house from the kitchen or office through elegant French doors and onto a picturesque patio draped in a charming pergola. Here, you'll find a superbly designed outdoor kitchen that’s a culinary dream come true—featuring a commercial grill, expansive griddle, large vent, a generous double-door freezer, refrigerator, sink, and a sprawling center island, all surrounded by ample prep and serving space. Dive into the spectacular kidney-shaped pool, which glimmers under the sun, flanked by a paver-ed patio, a cozy fireplace, and a classic brick pizza oven—all while you revel in the breathtaking 180-degree views of the Hudson Valley. To the west, a delightful one-story, two-bedroom guest house built in 2021 awaits, perfect for Airbnb hosting, visiting family, or older children seeking independence. On the north side, discover an outbuilding featuring a studio apartment, a gym for your fitness pursuits, and three spacious garages. And for the tradesman or car enthusiast, a colossal 3,200 SF workshop/garage boasts towering 12- and 14-foot doors, soaring 20-foot ceilings, a lift, and ample storage—ideal for large recreational vehicles or your latest projects. With a wealth of exceptional features and endless possibilities, this property is not just a house; it’s a perfect example of what the Hudson Valley is all about. Quiet yet entertaining, practical yet very diverse. Don’t miss the chance to experience this extraordinary offering firsthand!
Last Agent to Sell the Property
Century 21 Alliance Rlty Group Brokerage Phone: 845-297-4700 License #10301216451 Listed on: 07/18/2025
Last Buyer's Agent
Century 21 Alliance Rlty Group Brokerage Phone: 845-297-4700 License #10301216451 Listed on: 07/18/2025
Heather Bragg
River to Ridge Rlty Associates
(843) 994-3474
93 Total Sales
5 in Milton
$425K - $525K Price Range
Michael J. Carr
eXp Realty
(845) 439-2056
86 Total Sales
4 in Milton
$165K - $999K Price Range
Linda Majetich Hansen
BHHS HUDSON VALLEY PROP-NP
(845) 516-8181
63 Total Sales
3 in Milton
$415,500 Price Range
Linda Nova
Corcoran Country Living
(516) 687-6084
15 Total Sales
2 in Milton
$485,000 Price Range
Jade Oliverio
Howard Hanna Rand Realty
(845) 245-6136
140 Total Sales
1 in Milton
$344,000 Price
Frank Tangredi
Frank Tangredi Realty Company
(845) 420-3064
54 Total Sales
3 in Milton
$380,000 Price Range
We collect this data history from publicly available records. To have your information removed, we recommend requesting removal directly through your county’s website.
| Date | Event | Price | List to Sale | Price per Sq Ft |
|---|---|---|---|---|
| 11/06/2025 11/06/25 | Sold | $1,500,000 | -6.2% | $375 / Sq Ft |
| 09/10/2025 09/10/25 | Pending | -- | -- | -- |
| 07/18/2025 07/18/25 | For Sale | $1,599,900 | -- | $400 / Sq Ft |
Seller's Agent in 2025
John DeMarco
Century 21 Alliance Rlty Group
(845) 206-3667
44 Total Sales
Source: OneKey® MLS
MLS Number: 874751
APN: 3600-102.002-0004-013.100-0000
Disclaimer: Certain information contained herein is derived from information provided by parties other than Homes.com. All information provided is deemed reliable, but is not guaranteed to be accurate and should be independently verified.
The data relating to real estate for sale or lease on this web site comes in part from OneKey® MLS. Real estate listings held by brokerage firms other than Ten-X are marked with the OneKey® MLS logo or an abbreviated logo and detailed information about them includes the name of the listing broker.
Based on information submitted to the MLS GRID. All data is obtained from various sources and may not have been verified by broker or MLS GRID. Supplied Open House Information is subject to change without notice. All information should be independently reviewed and verified for accuracy. Properties may or may not be listed by the office/agent presenting the information. Some IDX listings have been excluded from this website. IDX information is provided exclusively for personal, non-commercial use, and may not be used for any purpose other than to identify prospective properties consumers may be interested in purchasing.
Information is deemed reliable but not guaranteed.
Copyright 2026 OneKey® MLS. All rights reserved.
Based on information submitted to the MLS GRID
Listings courtesy of OneKey® MLS as distributed by MLS GRID
Ask me questions while you tour the home.