
Jatinder Singh
North Star Realty Assoc LLC
(516) 871-3119
103 Total Sales
1 in Copiague
$460,000 Price
Estimated Value: $600,000 - $676,734
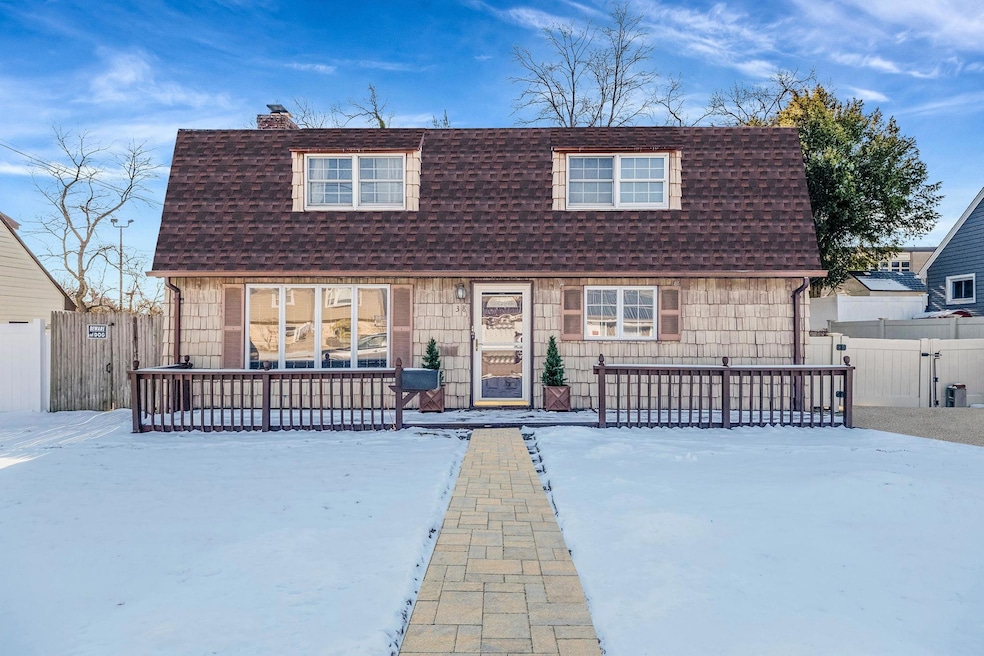
Nestled in the heart of Copiague, this spacious 4-bedroom, 1.5-bath home offers the perfect blend of comfort and convenience. As you enter, you'll be greeted by an open family with an large extended living room in the rear of the home, where a cozy wood-burning stove invites you to relax during the cooler months. The updated kitchen boasts modern appliances and ample cabinet space, with large dining room ideal for those who love to cook and entertain. Four total bedrooms with three upstairs ensuring space for everyone in the family. Gas Heat, The home features a recently updated roof, only 12 years old, promising peace of mind for years to come. Private Backyard to Enjoy All Seasons, with a detached garage with a loft adds additional storage or potential workshop space. Copiague school district, wonderful Community...Show & Sell!
Last Agent to Sell the Property
Go Asset Inc Brokerage Phone: 833-462-7738 License #10311210228 Listed on: 01/29/2025
Last Buyer's Agent
Wendalyn Williams
Landmark Elite Homes Corp License #10401349604
Jatinder Singh
North Star Realty Assoc LLC
(516) 871-3119
103 Total Sales
1 in Copiague
$460,000 Price
Alex Panagacos
BERKSHIRE HATHAWAY
(888) 356-1176
15 Total Sales
1 in Copiague
$600,000 Price
Christopher Kocaj
Douglas Elliman Real Estate
(631) 706-9220
57 Total Sales
1 in Copiague
$765,000 Price
Yadlynd Cherubin
Keller Williams Realty Greater
(646) 542-0039
151 Total Sales
2 in Copiague
$510K - $565K Price Range
Lori Gillam
Century 21 AA Realty
(631) 857-4545
56 Total Sales
3 in Copiague
$510K - $660K Price Range
Loraine Burke
Signature Premier Properties
(631) 646-1371
81 Total Sales
4 in Copiague
$600K - $841K Price Range
We collect this data history from publicly available records. To have your information removed, we recommend requesting removal directly through your county’s website.
| Date | Event | Price | List to Sale | Price per Sq Ft |
|---|---|---|---|---|
| 06/06/2025 06/06/25 | Sold | $600,000 | +0.2% | $316 / Sq Ft |
| 05/01/2025 05/01/25 | Pending | -- | -- | -- |
| 04/10/2025 04/10/25 | Price Changed | $599,000 | -4.2% | $316 / Sq Ft |
| 01/29/2025 01/29/25 | For Sale | $625,000 | -- | $329 / Sq Ft |
We collect this data history from publicly available records. To have your information removed, we recommend requesting removal directly through your county’s website.
| Year | Tax Paid | Tax Assessment Tax Assessment Total Assessment is a certain percentage of the fair market value that is determined by local assessors to be the total taxable value of land and additions on the property. | Land | Improvement |
|---|---|---|---|---|
| 2025 | $10,187 | $2,910 | $270 | $2,640 |
| 2024 | $10,187 | $2,910 | $270 | $2,640 |
| 2023 | $10,187 | $2,910 | $270 | $2,640 |
| 2022 | $9,137 | $2,910 | $270 | $2,640 |
| 2021 | $9,137 | $2,910 | $270 | $2,640 |
| 2020 | $9,503 | $2,910 | $270 | $2,640 |
| 2019 | $9,503 | $0 | $0 | $0 |
| 2018 | -- | $2,910 | $270 | $2,640 |
| 2017 | $9,115 | $2,910 | $270 | $2,640 |
| 2016 | $9,091 | $2,910 | $270 | $2,640 |
| 2015 | -- | $2,910 | $270 | $2,640 |
| 2014 | -- | $3,320 | $270 | $3,050 |
Seller's Agent in 2025
Thomas Droscoski
Go Asset Inc
(631) 881-5160
36 Total Sales
W
Buyer's Agent in 2025
Wendalyn Williams
Landmark Elite Homes Corp
Buyer Co-Listing Agent in 2025
Shantel Duhaney
Landmark Elite Homes Corp
(631) 664-6403
42 Total Sales
Source: OneKey® MLS
MLS Number: 818493
APN: 0100-197-00-03-00-059-000
Disclaimer: Certain information contained herein is derived from information provided by parties other than Homes.com. All information provided is deemed reliable, but is not guaranteed to be accurate and should be independently verified.
The data relating to real estate for sale or lease on this web site comes in part from OneKey® MLS. Real estate listings held by brokerage firms other than Ten-X are marked with the OneKey® MLS logo or an abbreviated logo and detailed information about them includes the name of the listing broker.
Based on information submitted to the MLS GRID. All data is obtained from various sources and may not have been verified by broker or MLS GRID. Supplied Open House Information is subject to change without notice. All information should be independently reviewed and verified for accuracy. Properties may or may not be listed by the office/agent presenting the information. Some IDX listings have been excluded from this website. IDX information is provided exclusively for personal, non-commercial use, and may not be used for any purpose other than to identify prospective properties consumers may be interested in purchasing.
Information is deemed reliable but not guaranteed.
Copyright 2026 OneKey® MLS. All rights reserved.
Based on information submitted to the MLS GRID
Listings courtesy of OneKey® MLS as distributed by MLS GRID
Ask me questions while you tour the home.