
Julia Stone
Platinum Group Realtors, LLC
(785) 329-4952
205 Total Sales
36 in Junction City
$20K - $315K Price Range


Estimated Value: $165,378
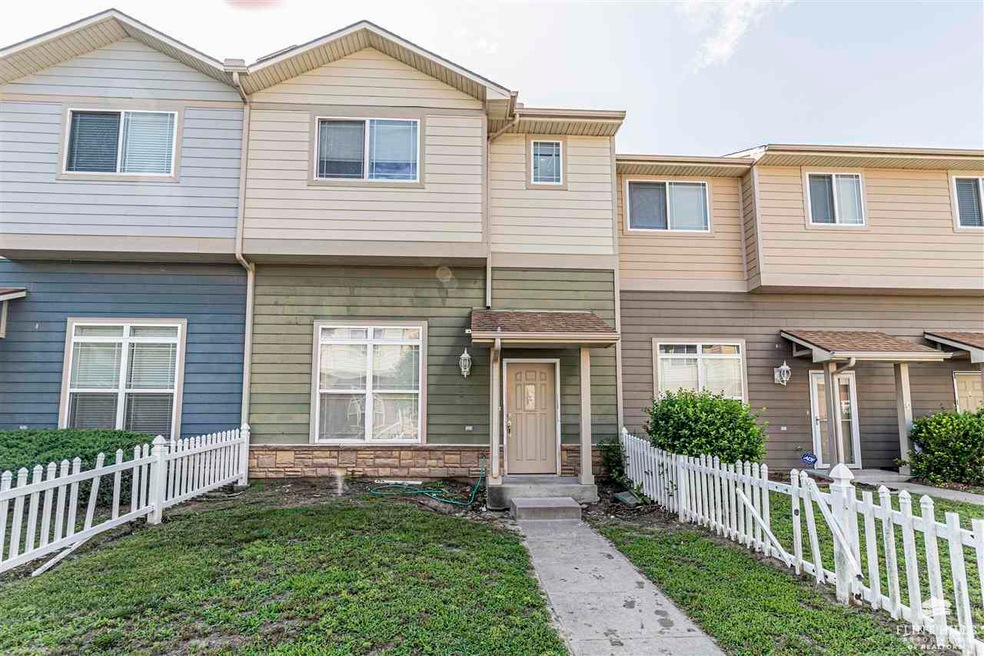
Beautiful condo that makes a great rental home. The home offers 4 large bedrooms and 2 and a half bathrooms. All the countertops from the kitchen to the bathrooms have granite surfaces. There are tenants that presently reside. They have been great tenants and desire to stay. They have lived in the unit for almost 4 years. The roof is the only thing that needs replaced and it will be as part of the real estate transaction. Another great listing brought to you by NextHome Unlimited, 304 E. Chestnut Street Junction City. For a private showing call Jason Boyer at (785) 226-4859.
Last Agent to Sell the Property
NextHome Unlimited License #BR00225967 Listed on: 06/08/2023
We collect this data history from publicly available records. To have your information removed, we recommend requesting removal directly through your county’s website.
Julia Stone
Platinum Group Realtors, LLC
(785) 329-4952
205 Total Sales
36 in Junction City
$20K - $315K Price Range
Bill Disberger
Crossroads Real Estate and Auction, LLC
(620) 314-4435
95 Total Sales
2 in Junction City
$125K - $260K Price Range
Becky Willmann
Prestige Realty & Associates, LLC
(785) 645-2202
84 Total Sales
19 in Junction City
$22K - $607K Price Range
Lori Vilkanskas
Back Nine Realty
(785) 706-4139
269 Total Sales
1 in Junction City
$166,000 Price
Matthew Palmquist
Whitetail Properties Real Esta
(785) 502-8922
57 Total Sales
1 in Junction City
$35,000 Price
Rick Davis
Brickhaven.RealEstate, LLC
(785) 329-9030
27 Total Sales
1 in Junction City
$14,000 Price
We collect this data history from publicly available records. To have your information removed, we recommend requesting removal directly through your county’s website.
| Date | Buyer | Sale Price | Title Company |
|---|---|---|---|
| -- | Dri Title & Escrow |
We collect this data history from publicly available records. To have your information removed, we recommend requesting removal directly through your county’s website.
| Date | Status | Borrower | Loan Amount |
|---|---|---|---|
| Open | $142,907 | ||
| Previous Owner | Boyer Raymond J | $100,000 | |
| Previous Owner | Smith Christopher P | $125,000 |
We collect this data history from publicly available records. To have your information removed, we recommend requesting removal directly through your county’s website.
| Date | Event | Price | List to Sale | Price per Sq Ft | Prior Sale |
|---|---|---|---|---|---|
| 04/01/2024 04/01/24 | Sold | -- | -- | -- | |
| 08/30/2023 08/30/23 | Pending | -- | -- | -- | |
| 06/01/2023 06/01/23 | For Sale | $139,900 | +55.6% | $70 / Sq Ft | |
| 10/23/2020 10/23/20 | Sold | -- | -- | -- | View Prior Sale |
| 10/07/2020 10/07/20 | Pending | -- | -- | -- | |
| 09/08/2020 09/08/20 | For Sale | $89,900 | -- | $45 / Sq Ft |
We collect this data history from publicly available records. To have your information removed, we recommend requesting removal directly through your county’s website.
| Year | Tax Paid | Tax Assessment Tax Assessment Total Assessment is a certain percentage of the fair market value that is determined by local assessors to be the total taxable value of land and additions on the property. | Land | Improvement |
|---|---|---|---|---|
| 2026 | $2,471 | $17,890 | $1,766 | $16,124 |
| 2025 | $3,011 | $16,877 | $1,766 | $15,111 |
| 2024 | $2,491 | $13,455 | $1,653 | $11,802 |
| 2023 | $2,572 | $12,937 | $1,649 | $11,288 |
| 2022 | $0 | $12,122 | $1,425 | $10,697 |
| 2021 | $0 | $10,824 | $1,515 | $9,309 |
| 2020 | $2,593 | $11,737 | $1,515 | $10,222 |
| 2019 | $2,712 | $12,443 | $942 | $11,501 |
| 2018 | $2,702 | $12,443 | $797 | $11,646 |
| 2017 | $2,721 | $12,443 | $781 | $11,662 |
| 2016 | $2,704 | $12,224 | $721 | $11,503 |
| 2015 | -- | $14,812 | $229 | $14,583 |
| 2014 | -- | $16,974 | $990 | $15,984 |
Seller's Agent in 2024
Jason Boyer
NextHome Unlimited
(785) 762-2451
151 Total Sales
Buyer's Agent in 2024
Robin Martino
NextHome Unlimited
(785) 223-8178
253 Total Sales
Seller's Agent in 2020
Ryan Garrison
NextHome Unlimited
(785) 307-1610
134 Total Sales
Source: Flint Hills Association of REALTORS®
MLS Number: FHR20231470
APN: 047-36-0-40-01-033.04-0
Disclaimer: Certain information contained herein is derived from information provided by parties other than Homes.com. All information provided is deemed reliable, but is not guaranteed to be accurate and should be independently verified.
IDX information is provided exclusively for consumers' personal, non-commercial use and may not be used for any purpose other than to identify prospective properties consumers may be interested in purchasing.
Listing information is deemed reliable, but not guaranteed.
Listings courtesy of Flint Hills Association of REALTORS® as distributed by MLS GRID
Ask me questions while you tour the home.