
Kevin McNamara
RE/MAX in the Mountains
(877) 540-2310
60 Total Sales
1 in Conway
$615,000 Price



Estimated Value: $337,000 - $444,000
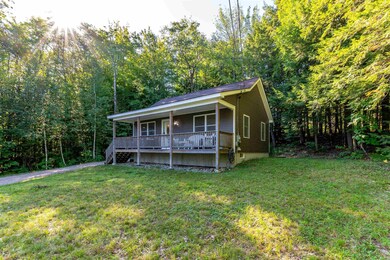
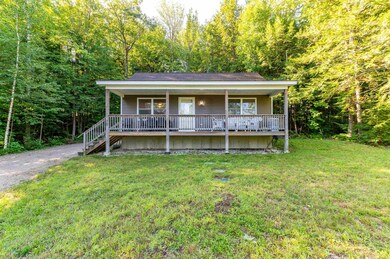
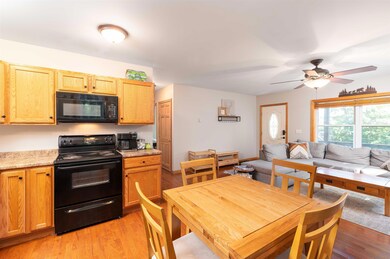
Nestled in the tranquil Rock House Mountain neighborhood, this fully furnished, charming 3-bedroom, 1-bath home offers stunning views of Mt Washington. Built in 2010, the property features an inviting open-concept kitchen and dining area, perfect for entertaining, and a cozy living room with a gas fireplace, ideal for warming up on those crisp winter nights. The home boasts beautiful wood floors throughout and the convenience of single-level living. A brand-new septic system and French drain offers peace of mind, while the farmer’s porch provides an idyllic spot for enjoying the mountain views. As part of this quiet and serene community, you'll enjoy deeded beach rights to Pea Porridge Pond, making it easy to unwind by the water. All this, just minutes from the outdoor adventures and amenities of Mount Washington Valley. A Great opportunity for a first time buyer or vacation home! Agents see remarks
Last Agent to Sell the Property
KW Coastal and Lakes & Mountains Realty/N Conway Listed on: 08/28/2024
Last Buyer's Agent
KW Coastal and Lakes & Mountains Realty/N Conway License #068405
We collect this data history from publicly available records. To have your information removed, we recommend requesting removal directly through your county’s website.
Kevin McNamara
RE/MAX in the Mountains
(877) 540-2310
60 Total Sales
1 in Conway
$615,000 Price
Carol Woods
Woods Real Estate
(351) 208-2080
6 Total Sales
1 in Conway
$525,000 Price
Shannon Casey
KW Coastal and Lakes & Mountains Realty/Meredith
(833) 565-0071
187 Total Sales
1 in Conway
$45,000 Price
Kevin OBrien
Pinkham Real Estate
(844) 284-3457
128 Total Sales
57 in Conway
$76K - $1.7M Price Range
Greydon Turner
Pinkham Real Estate
(877) 764-5025
265 Total Sales
139 in Conway
$46K - $2.4M Price Range
Steve Anderson
Pinkham Real Estate
(888) 814-5676
120 Total Sales
32 in Conway
$57K - $1.2M Price Range
We collect this data history from publicly available records. To have your information removed, we recommend requesting removal directly through your county’s website.
| Date | Buyer | Sale Price | Title Company |
|---|---|---|---|
| $360,000 | None Available | ||
| Jenkins Jillian | $260,866 | None Available | |
| Cordeira Wayne M | $34,500 | -- |
We collect this data history from publicly available records. To have your information removed, we recommend requesting removal directly through your county’s website.
| Date | Status | Borrower | Loan Amount |
|---|---|---|---|
| Open | -- | $288,000 | |
| Previous Owner | -- | $234,000 | |
| Previous Owner | Cordeira Wayne M | $128,000 |
We collect this data history from publicly available records. To have your information removed, we recommend requesting removal directly through your county’s website.
| Date | Event | Price | List to Sale | Price per Sq Ft | Prior Sale |
|---|---|---|---|---|---|
| 12/30/2024 12/30/24 | Sold | $360,000 | -4.0% | $469 / Sq Ft | |
| 11/24/2024 11/24/24 | Pending | -- | -- | -- | |
| 11/18/2024 11/18/24 | Price Changed | $374,900 | -1.1% | $488 / Sq Ft | |
| 09/11/2024 09/11/24 | For Sale | $379,000 | 0.0% | $493 / Sq Ft | |
| 08/29/2024 08/29/24 | Pending | -- | -- | -- | |
| 08/28/2024 08/28/24 | For Sale | $379,000 | +45.3% | $493 / Sq Ft | |
| 12/21/2021 12/21/21 | Sold | $260,900 | -6.8% | $340 / Sq Ft | View Prior Sale |
| 11/17/2021 11/17/21 | Pending | -- | -- | -- | |
| 07/17/2021 07/17/21 | For Sale | $279,900 | 0.0% | $364 / Sq Ft | |
| 05/08/2017 05/08/17 | Rented | $975 | 0.0% | -- | |
| 04/26/2017 04/26/17 | For Rent | $975 | +21.9% | -- | |
| 10/30/2015 10/30/15 | Rented | $800 | -8.6% | -- | |
| 10/13/2015 10/13/15 | Under Contract | -- | -- | -- | |
| 08/04/2015 08/04/15 | For Rent | $875 | +9.4% | -- | |
| 12/08/2014 12/08/14 | Rented | $800 | 0.0% | -- | |
| 11/08/2014 11/08/14 | Under Contract | -- | -- | -- | |
| 07/11/2013 07/11/13 | For Rent | $800 | -- | -- |
We collect this data history from publicly available records. To have your information removed, we recommend requesting removal directly through your county’s website.
| Year | Tax Paid | Tax Assessment Tax Assessment Total Assessment is a certain percentage of the fair market value that is determined by local assessors to be the total taxable value of land and additions on the property. | Land | Improvement |
|---|---|---|---|---|
| 2025 | $2,938 | $254,600 | $53,100 | $201,500 |
| 2024 | $3,081 | $254,600 | $53,100 | $201,500 |
| 2023 | $2,778 | $254,600 | $53,100 | $201,500 |
| 2022 | $2,767 | $153,200 | $58,600 | $94,600 |
| 2021 | $2,495 | $152,700 | $65,600 | $87,100 |
| 2020 | $2,648 | $152,700 | $65,600 | $87,100 |
| 2019 | $2,645 | $152,700 | $65,600 | $87,100 |
| 2018 | $2,810 | $131,600 | $58,600 | $73,000 |
| 2017 | $2,629 | $131,600 | $58,600 | $73,000 |
| 2016 | $2,541 | $131,600 | $58,600 | $73,000 |
| 2015 | $2,512 | $131,600 | $58,600 | $73,000 |
| 2014 | $2,482 | $131,600 | $58,600 | $73,000 |
| 2013 | $2,481 | $138,900 | $58,600 | $80,300 |
Seller's Agent in 2024
Chellsey Latham
KW Coastal and Lakes & Mountains Realty/N Conway
(603) 489-3454
43 Total Sales
Buyer's Agent in 2024
Elizabeth Scully
KW Coastal and Lakes & Mountains Realty/N Conway
(603) 986-9581
80 Total Sales
Seller's Agent in 2021
Deirdre Braun
Coldwell Banker LIFESTYLES- Conway
(603) 986-8449
80 Total Sales
DD
Seller's Agent in 2017
David Dyson
Badger Realty
BL
Seller's Agent in 2015
Brenda Leavitt
Coldwell Banker LIFESTYLES- Conway
(603) 986-5939
2 Total Sales
RB
Seller's Agent in 2014
Richard Badger
Badger Realty
Source: PrimeMLS
MLS Number: 5011620
APN: CNWY-000299-000000-000072
Disclaimer: Certain information contained herein is derived from information provided by parties other than Homes.com. All information provided is deemed reliable, but is not guaranteed to be accurate and should be independently verified.
Copyright 2026 PrimeMLS, Inc. All rights reserved. This information is deemed reliable, but not guaranteed. The data relating to real estate displayed on this display comes in part from the IDX Program of PrimeMLS. The information being provided is for consumers’ personal, non-commercial use and may not be used for any purpose other than to identify prospective properties consumers may be interested in purchasing.
Ask me questions while you tour the home.