B
Seller's Agent in 2026
Brandon Else Catherine Allen
Keller Williams Coastal and Lakes & Mountains Realty
(603) 610-8500
28 Total Sales



Estimated Value: $526,000 - $540,853
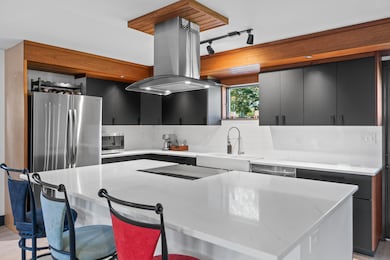
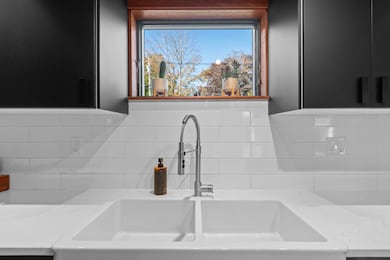
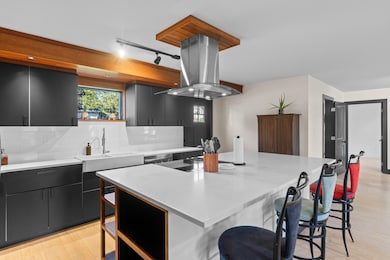
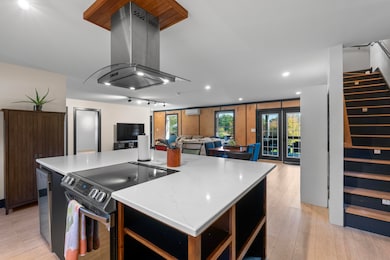
Second chances don't come around often, and it looks like this one is yours! 38 High Street thought she'd found 'the one', but alas, it wasn't meant to be! This show-stopping 3-bedroom home, completed just two years ago, remains every bit as magazine-worthy as the day it was finished! Perfectly positioned on nearly 3 acres within walking distance to downtown North Berwick, this property offers over 200 feet of peaceful river frontage — a rare find for an in-town lot of this size. The wrap-around porch invites you to take in the beautiful acreage. Inside, the bright, open floor plan blends modern design with warm, custom finishes. The main level features two bedrooms, a full bath, and a gorgeous kitchen with classic black cabinetry, quartz countertops, stainless appliances (including a beverage fridge), and a spacious island ideal for hosting. Luxury vinyl wide-plank flooring flows throughout, complemented by rich mahogany ceilings and wood-stained accents that add character and warmth. This is NOT your typical new-construction house, this one has personality! Upstairs, the primary suite exudes a cozy, modern-nautical feel with tray ceilings, hardwood floors, and access to a private balcony. Through double French doors, you'll find a unique detached accessory room — perfect for a yoga studio, art space, office, or family room. Additional highlights include fiber-cement siding, efficient heat/AC pumps, main-floor laundry with a stackable washer/dryer, and some of the best wildlife viewing from your back porch. What are you waiting for?
Last Agent to Sell the Property
Keller Williams Coastal and Lakes & Mountains Realty Listed on: 01/16/2026

We collect this data history from publicly available records. To have your information removed, we recommend requesting removal directly through your county’s website.
We collect this data history from publicly available records. To have your information removed, we recommend requesting removal directly through your county’s website.
| Date | Buyer | Sale Price | Title Company |
|---|---|---|---|
| $530,000 | -- | ||
| $580,000 | None Available | ||
| -- | None Available |
We collect this data history from publicly available records. To have your information removed, we recommend requesting removal directly through your county’s website.
| Date | Status | Borrower | Loan Amount |
|---|---|---|---|
| Closed | $464,000 |
We collect this data history from publicly available records. To have your information removed, we recommend requesting removal directly through your county’s website.
| Date | Event | Price | List to Sale | Price per Sq Ft | Prior Sale |
|---|---|---|---|---|---|
| 02/24/2026 02/24/26 | Sold | $530,000 | +1.0% | $351 / Sq Ft | |
| 01/21/2026 01/21/26 | Price Changed | $525,000 | -4.5% | $347 / Sq Ft | |
| 01/16/2026 01/16/26 | For Sale | $550,000 | 0.0% | $364 / Sq Ft | |
| 01/10/2026 01/10/26 | Pending | -- | -- | -- | |
| 12/18/2025 12/18/25 | For Sale | $550,000 | 0.0% | $364 / Sq Ft | |
| 12/11/2025 12/11/25 | Pending | -- | -- | -- | |
| 10/17/2025 10/17/25 | Price Changed | $550,000 | -8.2% | $364 / Sq Ft | |
| 10/10/2025 10/10/25 | For Sale | $599,000 | +3.3% | $396 / Sq Ft | |
| 08/24/2023 08/24/23 | Sold | $580,000 | -3.3% | $322 / Sq Ft | View Prior Sale |
| 07/23/2023 07/23/23 | Pending | -- | -- | -- | |
| 06/20/2023 06/20/23 | For Sale | $599,900 | -- | $333 / Sq Ft |
We collect this data history from publicly available records. To have your information removed, we recommend requesting removal directly through your county’s website.
| Year | Tax Paid | Tax Assessment Tax Assessment Total Assessment is a certain percentage of the fair market value that is determined by local assessors to be the total taxable value of land and additions on the property. | Land | Improvement |
|---|---|---|---|---|
| 2025 | $8,762 | $612,700 | $118,600 | $494,100 |
| 2024 | $5,674 | $567,400 | $117,300 | $450,100 |
| 2023 | $4,625 | $430,200 | $99,200 | $331,000 |
| 2022 | -- | $0 | $0 | $0 |
B
Seller's Agent in 2026
Brandon Else Catherine Allen
Keller Williams Coastal and Lakes & Mountains Realty
(603) 610-8500
28 Total Sales
Buyer's Agent in 2026
Jennifer Whitehead
Dream Home Realty LLC
(207) 405-8503
127 Total Sales
Seller's Agent in 2023
Nola Cady
Keller Williams Coastal and Lakes & Mountains Realty
(207) 337-3534
2 in this area
189 Total Sales
J
Seller Co-Listing Agent in 2023
Jordyn Koelker
Keller Williams Coastal and Lakes & Mountains Realty
(603) 767-2982
71 Total Sales
Buyer's Agent in 2023
Jaclyn Bousquet
Portside Real Estate Group
(603) 767-2775
72 Total Sales
Source: Maine Listings
MLS Number: 1640026
APN: NBER M:022 L:018 S:A
Disclaimer: Certain information contained herein is derived from information provided by parties other than Homes.com. All information provided is deemed reliable, but is not guaranteed to be accurate and should be independently verified.
Listing data is derived in whole or in part from Maine Real Estate Information System, Inc. (d/b/a Maine Listings) and is for consumers' personal, noncommercial use only. Dimensions are approximate and not guaranteed. All data should be independently verified.
© 2026 Maine Real Estate Information System, Inc. All Rights Reserved. Equal Housing Opportunity.
Homes.com, LLC, 17600 Laguna Canyon Rd Irvine, CA 92618 (888)-952-6393

Ask me questions while you tour the home.