
David Brown
Coldwell Banker Realty - Beverly
(339) 666-1240
59 Total Sales
1 in Salem Common
$616,000 Price


Estimated Value: $605,072
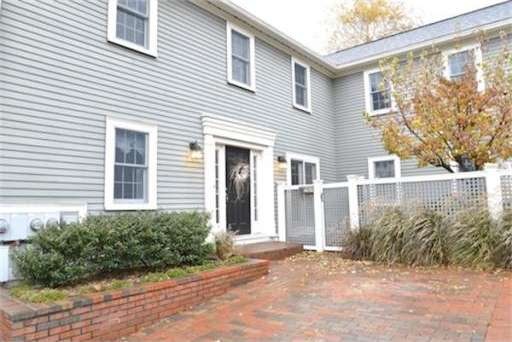
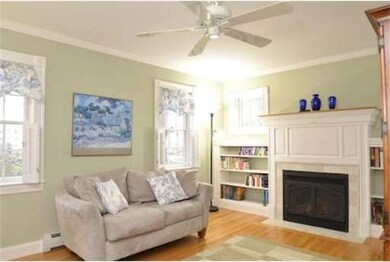
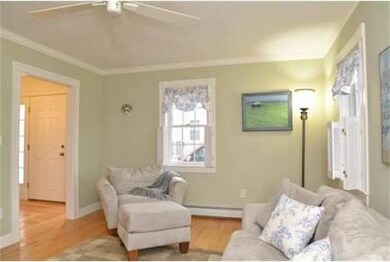
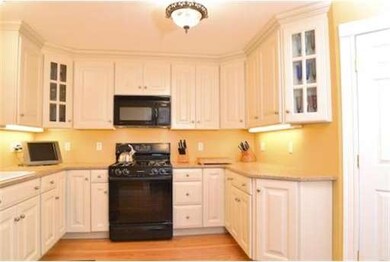
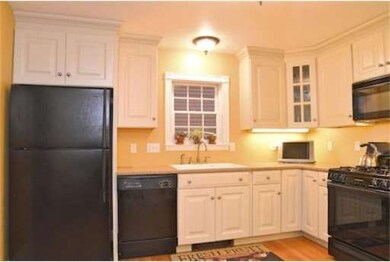
This stylish townhome is located on a quiet street in the heart of Salem just minutes from restaurants, shopping and transportation. Completely renovated in 2002 and features two plus bedrooms, two and 1/2 baths, fireplaced living room, hardwood floors and a full basement and attic for storage! A private entrance gives the feeling of a single family complete with a private patio. Two deeded parking spaces, in unit laundry and pets are welcome.
Home Type
Condominium
Year Built
1800
Lot Details
2,614 Sq Ft Lot
We collect this data history from publicly available records. To have your information removed, we recommend requesting removal directly through your county’s website.
David Brown
Coldwell Banker Realty - Beverly
(339) 666-1240
59 Total Sales
1 in Salem Common
$616,000 Price
Tyson Lynch
The Proper Nest Real Estate
(351) 666-4531
50 Total Sales
6 in Salem Common
$459K - $1.4M Price Range
JS
Jeffrey Sill
Reliant Real Estate, Inc.
(781) 556-6758
31 Total Sales
1 in Salem Common
$701,000 Price
Jennifer Gelfand
Coldwell Banker Realty - Boston
(781) 734-7843
197 Total Sales
1 in Salem Common
$616,000 Price
Peter Lane
North Shore's Gold Coast Realty
(351) 208-1057
76 Total Sales
1 in Salem Common
$355,000 Price
Pam McKee
Keller Williams Realty Evolution
(351) 444-5743
72 Total Sales
4 in Salem Common
$399K - $536K Price Range
We collect this data history from publicly available records. To have your information removed, we recommend requesting removal directly through your county’s website.
| Date | Buyer | Sale Price | Title Company |
|---|---|---|---|
| -- | -- | ||
| Kurpeski Sara | $340,000 | -- | |
| Green Merlin | $370,000 | -- | |
| Coyne Ann | $325,000 | -- |
We collect this data history from publicly available records. To have your information removed, we recommend requesting removal directly through your county’s website.
| Date | Status | Borrower | Loan Amount |
|---|---|---|---|
| Previous Owner | $53,500 | ||
| Previous Owner | -- | $272,000 | |
| Previous Owner | Green Merlin R | $287,200 | |
| Previous Owner | Coyne Ann E | $260,000 |
We collect this data history from publicly available records. To have your information removed, we recommend requesting removal directly through your county’s website.
| Year | Tax Paid | Tax Assessment Tax Assessment Total Assessment is a certain percentage of the fair market value that is determined by local assessors to be the total taxable value of land and additions on the property. | Land | Improvement |
|---|---|---|---|---|
| 2025 | $6,609 | $582,800 | $0 | $582,800 |
| 2024 | $6,447 | $554,800 | $0 | $554,800 |
| 2023 | $6,094 | $487,100 | $0 | $487,100 |
| 2022 | $5,929 | $447,500 | $0 | $447,500 |
| 2021 | $5,836 | $422,900 | $0 | $422,900 |
| 2020 | $5,724 | $396,100 | $0 | $396,100 |
| 2019 | $5,444 | $360,500 | $0 | $360,500 |
| 2018 | $5,065 | $329,300 | $0 | $329,300 |
| 2017 | $5,529 | $348,600 | $0 | $348,600 |
| 2016 | $5,232 | $333,900 | $0 | $333,900 |
| 2015 | $5,236 | $319,100 | $0 | $319,100 |
SO
Seller's Agent in 2012
Susan Olson
MerryFox Realty
(978) 902-1759
4 Total Sales
Buyer's Agent in 2012
Pam McKee
Keller Williams Realty Evolution
(978) 500-4047
4 in this area
72 Total Sales
Source: MLS Property Information Network (MLS PIN)
MLS Number: 71457501
APN: SALE-000035-000000-000141-000801-000801
Disclaimer: Certain information contained herein is derived from information provided by parties other than Homes.com. All information provided is deemed reliable, but is not guaranteed to be accurate and should be independently verified.
The property listing data and information, or the Images, set forth herein were provided to MLS Property Information Network, Inc. from third party sources, including sellers, lessors and public records, and were compiled by MLS Property Information Network, Inc. The property listing data and information, and the Images, are for the personal, non-commercial use of consumers having a good faith interest in purchasing or leasing listed properties of the type displayed to them and may not be used for any purpose other than to identify prospective properties which such consumers may have a good faith interest in purchasing or leasing. MLS Property Information Network, Inc. and its subscribers disclaim any and all representations and warranties as to the accuracy of the property listing data and information, or as to the accuracy of any of the Images, set forth herein.
Ask me questions while you tour the home.