
Laura Schindler
Berkshire Hathaway HomeServices Commonwealth Real Estate
(857) 465-4926
26 Total Sales
1 in West Newton
$2,550,000 Price
Estimated Value: $1,197,745
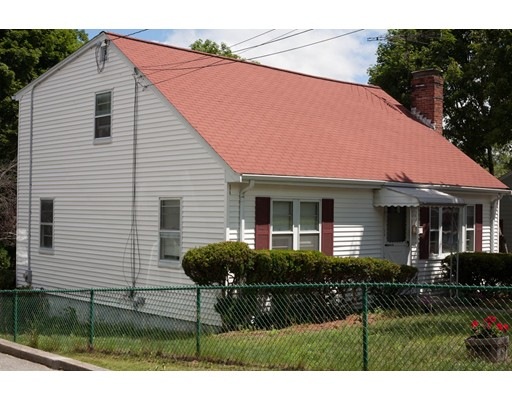
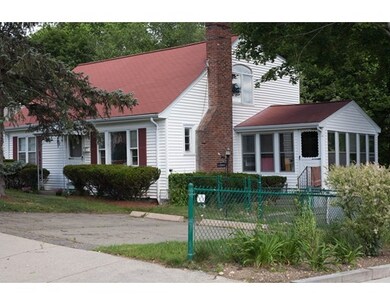
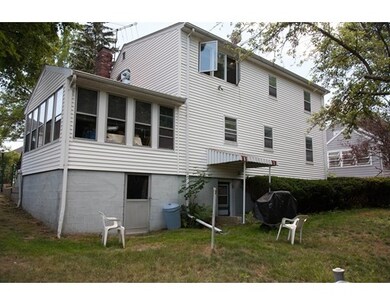
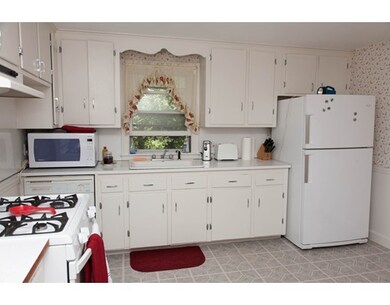
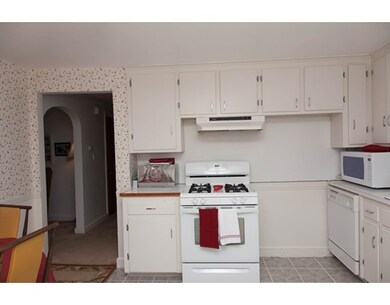
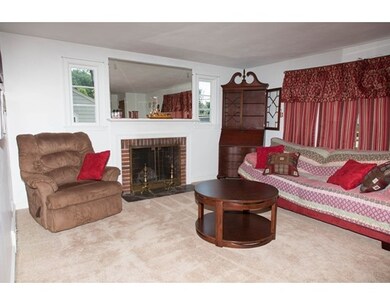
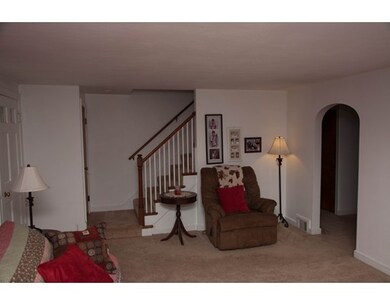
Don't miss your opportunity to own this well maintained, single family 4 bedroom, 2 bath, saltbox cape, with views of Dolan Pond. This West Newton home has a large eat in kitchen, spacious living room with fireplace, 4 large bedrooms and 2 full bathrooms! There is also a lower level family room with built in bar and play area, and an airy screened in porch that leads to a fully fenced private yard. This wonderful home is convenient to West Newton Square, Auburndale Square, shopping, theatre, great restaurants, two commuter rail stops, and major highways. Great neighborhood with a lot to offer!
Last Agent to Sell the Property
Marguireta Heger
RE/MAX Preferred Properties License #449551346 Listed on: 06/23/2016
Home Type
Single Family
Year Built
1940
Lot Details
7,405 Sq Ft Lot
We collect this data history from publicly available records. To have your information removed, we recommend requesting removal directly through your county’s website.
Laura Schindler
Berkshire Hathaway HomeServices Commonwealth Real Estate
(857) 465-4926
26 Total Sales
1 in West Newton
$2,550,000 Price
Rachel Hillman Foy
Hillman Homes
(774) 806-8325
138 Total Sales
2 in West Newton
$875K - $1.1M Price Range
North Star Group
Real Broker MA, LLC
(857) 240-5268
110 Total Sales
1 in West Newton
$1,003,000 Price
Jennifer Schneider
Century 21 Elite Realty
(781) 549-9402
104 Total Sales
1 in West Newton
$520,000 Price
The Baker Team .
Keller Williams Realty
(781) 661-5797
96 Total Sales
3 in West Newton
$805K - $2.4M Price Range
Christine Rocha
Residential Realty Group
(339) 210-1740
55 Total Sales
1 in West Newton
$870,000 Price
We collect this data history from publicly available records. To have your information removed, we recommend requesting removal directly through your county’s website.
| Date | Buyer | Sale Price | Title Company |
|---|---|---|---|
| -- | None Available | ||
| -- | None Available | ||
| $697,500 | -- |
We collect this data history from publicly available records. To have your information removed, we recommend requesting removal directly through your county’s website.
| Date | Status | Borrower | Loan Amount |
|---|---|---|---|
| Previous Owner | $50,000 | ||
| Previous Owner | $305,000 | ||
| Closed | $249,999 |
We collect this data history from publicly available records. To have your information removed, we recommend requesting removal directly through your county’s website.
| Date | Event | Price | List to Sale | Price per Sq Ft |
|---|---|---|---|---|
| 09/15/2016 09/15/16 | Sold | $697,500 | -3.8% | $419 / Sq Ft |
| 08/05/2016 08/05/16 | Pending | -- | -- | -- |
| 07/25/2016 07/25/16 | For Sale | $725,000 | 0.0% | $435 / Sq Ft |
| 07/19/2016 07/19/16 | Pending | -- | -- | -- |
| 07/05/2016 07/05/16 | For Sale | $725,000 | 0.0% | $435 / Sq Ft |
| 06/28/2016 06/28/16 | Pending | -- | -- | -- |
| 06/23/2016 06/23/16 | For Sale | $725,000 | -- | $435 / Sq Ft |
We collect this data history from publicly available records. To have your information removed, we recommend requesting removal directly through your county’s website.
| Year | Tax Paid | Tax Assessment Tax Assessment Total Assessment is a certain percentage of the fair market value that is determined by local assessors to be the total taxable value of land and additions on the property. | Land | Improvement |
|---|---|---|---|---|
| 2025 | $8,271 | $844,000 | $794,600 | $49,400 |
| 2024 | $7,997 | $819,400 | $771,500 | $47,900 |
| 2023 | $7,488 | $735,600 | $585,100 | $150,500 |
| 2022 | $7,165 | $681,100 | $541,800 | $139,300 |
| 2021 | $6,913 | $642,500 | $511,100 | $131,400 |
| 2020 | $6,708 | $642,500 | $511,100 | $131,400 |
| 2019 | $6,519 | $623,800 | $496,200 | $127,600 |
| 2018 | $6,223 | $575,100 | $450,900 | $124,200 |
| 2017 | $6,033 | $542,500 | $425,400 | $117,100 |
| 2016 | $5,770 | $507,000 | $397,600 | $109,400 |
| 2015 | $5,501 | $473,800 | $371,600 | $102,200 |
M
Seller's Agent in 2016
Marguireta Heger
RE/MAX
Buyer's Agent in 2016
Nancy Schiff
Property Navigator
(617) 549-4331
42 Total Sales
Source: MLS Property Information Network (MLS PIN)
MLS Number: 72028643
APN: NEWT-000033-000017-000028
Disclaimer: Certain information contained herein is derived from information provided by parties other than Homes.com. All information provided is deemed reliable, but is not guaranteed to be accurate and should be independently verified.
The property listing data and information, or the Images, set forth herein were provided to MLS Property Information Network, Inc. from third party sources, including sellers, lessors and public records, and were compiled by MLS Property Information Network, Inc. The property listing data and information, and the Images, are for the personal, non-commercial use of consumers having a good faith interest in purchasing or leasing listed properties of the type displayed to them and may not be used for any purpose other than to identify prospective properties which such consumers may have a good faith interest in purchasing or leasing. MLS Property Information Network, Inc. and its subscribers disclaim any and all representations and warranties as to the accuracy of the property listing data and information, or as to the accuracy of any of the Images, set forth herein.
Ask me questions while you tour the home.