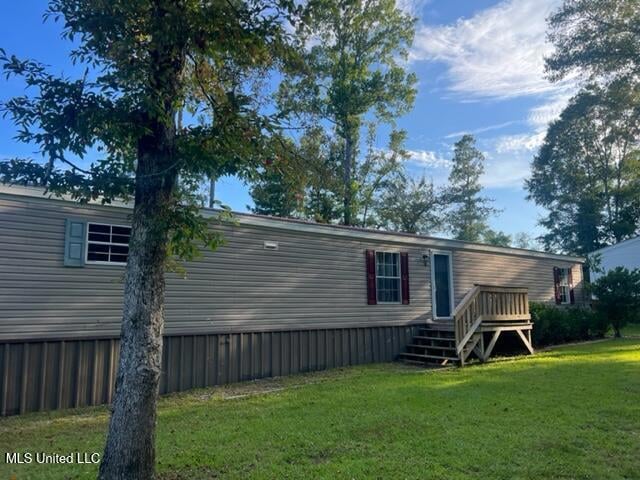
$99,900
SOLD SEP 5, 2025
Last list price

38 Maple Ave McHenry, MS 39561

3 Beds
2 Baths
1,216 Sq Ft
0.29 Acre Lot

Sale Details

Date Sold: September 5, 2025

$82 Per Sq Ft

6 Days on Market

Highlights

  • Rear Porch
  • 1-Story Property
  • Level Lot
  • Stone Middle School Rated A-
  • Central Air
  • Carpet

About This Home

As of September 2025

Cheaper Than Rent! This 3 bedroom 2 bath home is move-in ready! Enjoy the peaceful view from your covered back porch! All appliances will remain! (stove/oven , washer/dryer, refrigerator & microwave) The central HVAC system is only 3 years old and the metal roof is only 2 years old!! Don't wait!

Last Agent to Sell the Property

Candice Pavolini

Coldwell Banker Alfonso Realty-Lorraine Rd License #B18154 Listed on: 07/18/2025

Coldwell Banker Alfonso Realty-Lorraine Rd

Last Buyer's Agent

Melette Ramsey

Century 21 Busch Realty Group License #S58153

Century 21 Busch Realty Group

Property Details

Home Type

  • Mobile/Manufactured

Est. Annual Taxes

  • $228

Year Built

  • Built in 2006

Lot Details

  • 12,632 Sq Ft Lot
  • Lot Dimensions are 100'x127'x100'x127'
  • Level Lot

Parking

  • Driveway

Home Design

  • Metal Roof
  • Vinyl Siding

Interior Spaces

  • 1,216 Sq Ft Home
  • 1-Story Property
  • Window Treatments

Kitchen

  • Range
  • Dishwasher

Flooring

  • Carpet
  • Laminate

Bedrooms and Bathrooms

  • 3 Bedrooms
  • 2 Full Bathrooms

Laundry

  • Dryer
  • Washer

Outdoor Features

  • Rear Porch

Utilities

  • Central Air
  • Heating Available
  • Septic Tank

Community Details

  • Metes And Bounds Subdivision

Listing and Financial Details

  • Assessor Parcel Number 094a-01-045.001

Property Details

Home Type

Mobile/Manufactured

Est. Annual Taxes

$228

Year Built

Built in 2006

Lot Details

0.29 Acres

Listing Details

  • Unit Levels: One
  • Lot Size: 100'x127'x100'x127'
  • Property Sub Type: Mobile Home
  • Prop. Type: Residential
  • Structure Type: See Remarks
  • Year Built: 2006
  • Lot Size Acres: 0.29
  • Subdivision Name: Metes And Bounds
  • Directions: From 49, turn east onto E McHenry Rd (beside Dollar General) - take a right on Bay St. Go to the end and turn left - property on the right.
  • New Construction: No
  • General Property Information:List PriceSqFt: 82.15
  • Special Features: None

Interior Features

  • Full Bathrooms: 2
  • Total Bedrooms: 3
  • Flooring: Carpet, Laminate
  • Window Features: Window Treatments
  • Fireplace: No
  • Appliances: Dryer, Refrigerator, Range, Washer, Dishwasher
  • Door Features: Dead Bolt Lock(s)

Exterior Features

  • Lot Features: Level
  • Roof: Metal
  • Patio And Porch Features: Rear Porch
  • Pool Private: No
  • General Property Information:Accessibility Features: No
  • Exterior ConstructionSiding: Vinyl
  • Foundation Details: Other

Garage/Parking

  • Attached Garage: No
  • Parking Features: Driveway

Utilities

  • Sewer: Septic Tank
  • Water Source: Other
  • Cooling Y N: Yes
  • Heating Yn: Yes
  • Cooling: Central Air, Electric
  • Utilities: Electricity Connected, Sewer Connected, Water Connected
  • Laundry Features: Inside

Schools

  • Junior High Dist: Stone CO Dist

Lot Info

  • Parcel #: 094a-01-045.001
  • Lot Size Sq Ft: 12632.4

Tax Info

  • Tax Annual Amount: 228.0
  • Tax Year: 2024
Create a Home Valuation Report for This Property
The Home Valuation Report is an in-depth analysis detailing your home's value as well as a comparison with similar homes in the area

Property History

We collect this data history from publicly available records. To have your information removed, we recommend requesting removal directly through your county’s website.

Date Event Price List to Sale Price per Sq Ft
09/05/2025 09/05/25 Sold -- -- --
07/24/2025 07/24/25 Pending -- -- --
07/18/2025 07/18/25 For Sale $99,900 -- $82 / Sq Ft
Source: MLS United

Agents Affiliated with this Home

  • Section Image
  • Section Image
See All Agents

Map

Source: MLS United

MLS Number: 4119840

MLS United
Your Personal Tour Guide

Ask me questions while you tour the home.