NOT LISTED FOR SALE

38 Maple St Unit 5 Derry, NH 03038

Derry Area
2 Beds
1.5 Baths
1,575 Sq Ft
2010 Built

Highlights

  • Heated Floors
  • Corner Lot
  • Air Conditioning
  • Cathedral Ceiling
  • Balcony
  • 5-minute walk to Hood Park

About This Home

As of August 2018

PATER REAL ESTATE MANAGEMENT CO., INC. Please visit our website at www.PaterRE.com to view a complete listing of our currently available properties. Please call any agent at 603-437-0771. "Call us first for rentals!"

Last Agent to Rent the Property

Theresa Ryan

Pater Real Estate Management Co. Inc. License #045271 Listed on: 07/23/2018

Last Renter's Agent

Evan Butler

Century 21 North East License #068447

Century 21 North East

Townhouse Details

Home Type

  • Townhome

Year Built

  • Built in 2010

Parking

  • 1 Car Garage
  • Tuck Under Garage
  • Shared Driveway
  • Assigned Parking

Home Design

  • Concrete Foundation
  • Wood Frame Construction
  • Shingle Roof
  • Vinyl Siding

Interior Spaces

  • 1,575 Sq Ft Home
  • 2.5-Story Property
  • Cathedral Ceiling
  • Ceiling Fan
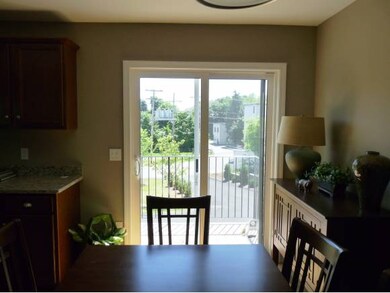
  • Combination Kitchen and Dining Room
  • Finished Basement
  • Walk-Out Basement
  • Washer and Dryer Hookup

Kitchen

  • Gas Range
  • Microwave
  • Dishwasher
  • Disposal

Flooring

  • Wood
  • Carpet
  • Heated Floors
  • Tile

Bedrooms and Bathrooms

  • 2 Bedrooms

Outdoor Features

  • Balcony

Unit Details

  • Landscaped
  • Sprinkler System

Schools

  • Grinnell Elementary School
  • Gilbert H. Hood Middle School
  • Pinkerton Academy High School

Utilities

  • Air Conditioning
  • Heating System Uses Gas
  • 200+ Amp Service
  • Electric Water Heater
  • Cable TV Available

Listing and Financial Details

  • Security Deposit $1,725
  • Rent includes landscaping, plowing

Community Details

Overview

  • Application Fee Required
  • Maple Heights Condos
  • Maple Heights Subdivision

Pet Policy

  • Cats Allowed

Townhouse Details

Home Type

Townhome

Year Built

Built in 2010

Parking

1

Rental Info

  • Deposit: 1725
  • Lease Term: Annual
  • Rental Amount Frequency: Monthly
  • Rent Includes: Landscaping, Plowing
  • Price Rented: 1750

Listing Details

  • Status Detail: Leased
  • Style: Townhouse
  • Development Subdivision: Maple Heights
  • Directions: Broadway to Elm; to Maple. Property is on the corner of Maple and North High.
  • Units per Building: 6
  • Construction: Existing
  • Total Stories: 2.5
  • Property Class: Rental
  • Property Type: Townhouse
  • Year Built: 2010
  • Special Features: None
  • Property Sub Type: Townhouses
  • Stories: 3

Interior Features

  • Appliances: Dishwasher, Disposal, Microwave, Range - Gas, Refrigerator
  • Equipment: Sprinkler System
  • Features Interior: Cathedral Ceiling, Ceiling Fan, Dining Area, Kitchen/Dining, Laundry Hook-ups
  • Total Bedrooms: 2
  • Flooring: Carpet, Hardwood, Tile
  • Total Bathrooms: 2
  • Half Bathrooms: 1
  • Full Bathrooms: 1
  • Basement: Yes
  • Basement Access Type: Walkout
  • Basement Description: Finished
  • Level 1: Level 1: Bath - 1/2, Level 1: Dining Room, Level 1: Kitchen, Level 1: Living Room
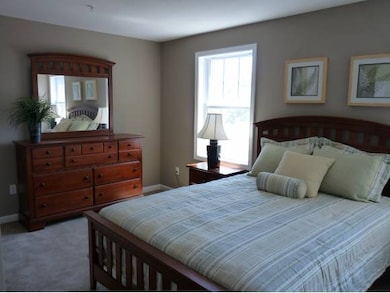
  • Level 2: Level 2: Bedroom, Level 2: Bath - Full, Level 2: Master Bedroom
  • Level 3: Level 3: Loft, Level 3: Other
  • Basement Level Rooms: Level B: Mudroom, Level B: Other
  • Room 1: Kitchen, 11.6 x 6.10, On Level: 1
  • Room 2: Dining Room, 12.4 x 11.6, On Level: 1
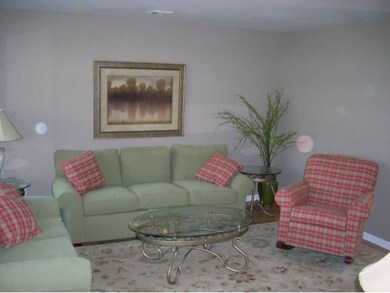
  • Room 3: Living Room, 12 x 12.2, On Level: 1
  • Room 4: Mudroom, On Level: Basement
  • Room 5: 3
  • Room 7: Master Bedroom, 11 x 15.5, On Level: 2
  • Room 8: Bedroom, 16.6 x 9.10, On Level: 2
  • Room 13: Other, On Level: Basement
  • Room 14: Other, 19.10 x 9.1, On Level: 3
  • Room 15: Bath - Full, On Level: 2
  • Room 16: Bath - 1/2, On Level: 1
  • Sq Ft - Apx Finished AG: 1575
  • Sq Ft - Apx Total: 1575
  • Sq Ft - Apx Total Finished: 1575

Exterior Features

  • Building Number: 38
  • Construction: Wood Frame
  • Driveway: Common/Shared, Paved
  • Exterior: Vinyl
  • Foundation: Concrete
  • Road Frontage: Yes
  • Roads: Paved, Public
  • Roof: Shingle - Asphalt
  • Features Exterior: Balcony

Garage/Parking

  • Garage Capacity: 1
  • Parking: Assigned, Parking Spaces 3
  • Garage Type: Under
  • Garage: Yes

Utilities

  • Electric: 200 Amp, Circuit Breaker(s)
  • Sewer: Public
  • Water: Public
  • Water Heater: Electric
  • Heating Fuel: Gas - LP/Bottle
  • Heating: Hot Air, In Floor
  • Cooling: Central AC
  • Utilities: Cable - Available

Condo/Co-op/Association

  • Restrictions: Application Fee, Background Check, Credit Check, Pets - Cats Allowed, Pets - Negotiable, Smoking - No, Tenancy Check
  • Condo Name: Maple Heights

Schools

  • Elementary School: Grinnell Elementary School
  • High School: Pinkerton Academy

Lot Info

  • Lot Description: Condo Development, Corner, Landscaped
  • Unit/Lot Number: 5

MLS Schools

  • School District: Derry School District SAU #10
  • School Middle Jr: Gilbert H. Hood Middle School
Create a Home Valuation Report for This Property
The Home Valuation Report is an in-depth analysis detailing your home's value as well as a comparison with similar homes in the area

Home Values in the Area

Source: Public Records

Average Home Value in this Area


Source: Public Records

Property History

We collect this data history from publicly available records. To have your information removed, we recommend requesting removal directly through your county’s website.

Date Event Price List to Sale Price per Sq Ft
08/06/2018 08/06/18 Rented $1,750 +1.4% --
08/01/2018 08/01/18 Under Contract -- -- --
07/23/2018 07/23/18 For Rent $1,725 +4.5% --
01/22/2016 01/22/16 Rented $1,650 0.0% --
01/20/2016 01/20/16 Under Contract -- -- --
11/19/2015 11/19/15 For Rent $1,650 -2.7% --
08/24/2015 08/24/15 Rented $1,695 +2.7% --
08/24/2015 08/24/15 For Rent $1,650 -2.7% --
06/19/2015 06/19/15 Rented $1,695 +2.7% --
05/20/2015 05/20/15 Under Contract -- -- --
04/30/2015 04/30/15 For Rent $1,650 +2.8% --
11/30/2013 11/30/13 Rented $1,605 -2.7% --
10/31/2013 10/31/13 Under Contract -- -- --
08/02/2013 08/02/13 For Rent $1,650 -- --
Source: PrimeMLS

Agents Affiliated with this Home

  • Section Image
  • Section Image
See All Agents

Map

Source: PrimeMLS

MLS Number: 4708447

PrimeMLS

APN: DERY M:29 B:117

Your Personal Tour Guide

Ask me questions while you tour the home.