
Nate Orkney
RE/MAX One
(860) 560-1971
46 Total Sales
2 in Newtown
$545K - $675K Price Range
Estimated Value: $983,550
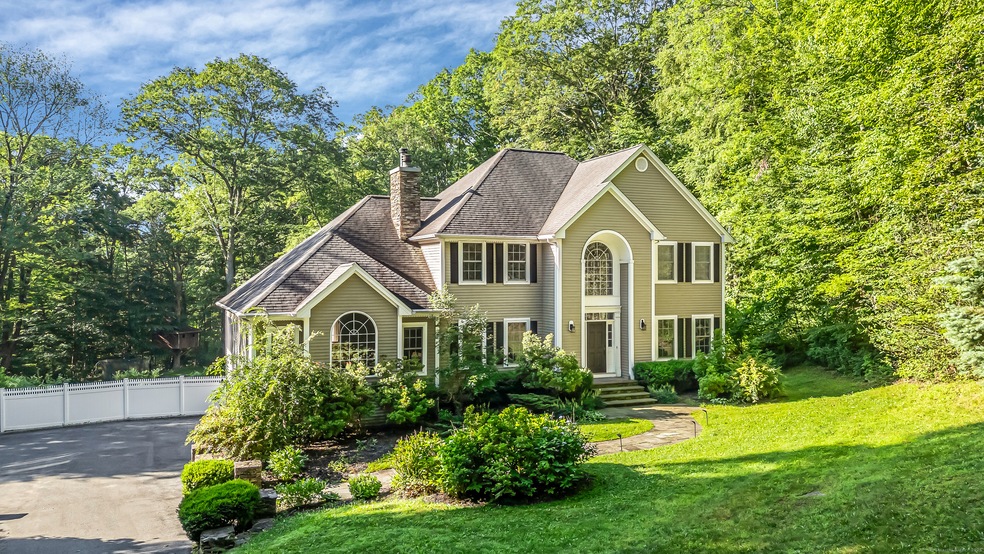
Welcome to Your Private Oasis in Sandy Hook! Tucked away perfectly in this highly desirable subdivision, this exceptional home offers the perfect blend of privacy, comfort, and style. Nestled on a secluded, flat lot with park-like grounds, this property features a long winding driveway that sets the stage for the peace and serenity that await inside. Step into a light-filled interior boasting a spacious 360' floor plan, 9-foot ceilings, and large windows that flood every room with natural light. The heart of the home is a generous family room with vaulted ceilings and a cozy fireplace, seamlessly connected to an eat-in kitchen, ideal for entertaining or everyday living. A formal living room and dining room with elegant trey ceiling adds a touch of sophistication for special gatherings. The main level also offers flexibility with a first-floor office/guest suite and 4-season sun-room opening to a large deck. Upstairs, the expansive primary suite is your personal retreat, complete with a walk-in closet and a luxurious en suite bathroom. The finished lower level, with its own modern bath, leads outside to your own paradise-a two-tier pool deck surrounds a sparkling in-ground pool, all enveloped by mature trees and total seclusion. Whether you're hosting summer gatherings or enjoying quiet mornings, this backyard delivers an unmatched sense of escape. Don't miss this rare opportunity to own a private sanctuary on a perfect lot in one of the area's most desirable neighborhoods.
Last Agent to Sell the Property
RE/MAX Right Choice License #RES.0777456 Listed on: 05/09/2025
Nate Orkney
RE/MAX One
(860) 560-1971
46 Total Sales
2 in Newtown
$545K - $675K Price Range
Mary Beth Grasso
Keller Williams Realty
(888) 291-7143
120 Total Sales
2 in Newtown
$610K - $652K Price Range
Robert Morey
RE/MAX Right Choice
(845) 581-3078
95 Total Sales
21 in Newtown
$58K - $950K Price Range
Fredda Takacs
Higgins Group Real Estate
(475) 269-6854
134 Total Sales
2 in Newtown
$779K - $1.3M Price Range
Kim Gifford
Coldwell Banker Realty
(845) 581-2834
85 Total Sales
9 in Newtown
$420K - $1.5M Price Range
Dawn Cabral
West View Properties, LLC
(475) 244-7412
95 Total Sales
1 in Newtown
$825,000 Price
We collect this data history from publicly available records. To have your information removed, we recommend requesting removal directly through your county’s website.
| Date | Event | Price | List to Sale | Price per Sq Ft | Prior Sale |
|---|---|---|---|---|---|
| 08/01/2025 08/01/25 | Sold | $930,000 | 0.0% | $226 / Sq Ft | |
| 05/14/2025 05/14/25 | For Sale | $929,900 | +17.0% | $226 / Sq Ft | |
| 03/11/2022 03/11/22 | Sold | $795,000 | -5.4% | $240 / Sq Ft | View Prior Sale |
| 02/28/2022 02/28/22 | Pending | -- | -- | -- | |
| 12/16/2021 12/16/21 | For Sale | $840,000 | +47.8% | $254 / Sq Ft | |
| 05/08/2020 05/08/20 | Sold | $568,500 | -2.0% | $145 / Sq Ft | View Prior Sale |
| 03/11/2020 03/11/20 | For Sale | $580,000 | -- | $148 / Sq Ft |
We collect this data history from publicly available records. To have your information removed, we recommend requesting removal directly through your county’s website.
| Year | Tax Paid | Tax Assessment Tax Assessment Total Assessment is a certain percentage of the fair market value that is determined by local assessors to be the total taxable value of land and additions on the property. | Land | Improvement |
|---|---|---|---|---|
| 2025 | $15,451 | $537,630 | $113,270 | $424,360 |
| 2024 | $14,500 | $537,630 | $113,270 | $424,360 |
| 2023 | $14,107 | $537,630 | $113,270 | $424,360 |
| 2022 | $13,712 | $395,490 | $94,920 | $300,570 |
| 2021 | $13,704 | $395,490 | $94,920 | $300,570 |
| 2020 | $13,874 | $399,130 | $94,920 | $304,210 |
| 2019 | $13,878 | $399,130 | $94,920 | $304,210 |
| 2018 | $13,666 | $399,130 | $94,920 | $304,210 |
| 2017 | $13,970 | $412,450 | $94,750 | $317,700 |
| 2016 | $13,858 | $412,450 | $94,750 | $317,700 |
| 2015 | $13,640 | $412,450 | $94,750 | $317,700 |
| 2014 | $13,739 | $412,450 | $94,750 | $317,700 |
Seller's Agent in 2025
Basil Amso
RE/MAX
(203) 268-1118
192 Total Sales
Buyer's Agent in 2025
Noel Mathers
BHGRE Gaetano Marra Homes
(203) 948-8001
31 Total Sales
CB
Seller's Agent in 2022
Caroline Bailey
Coldwell Banker Realty
(860) 459-9892
20 Total Sales
Seller's Agent in 2020
Andy Sachs
Compass Connecticut, LLC
(203) 727-8621
213 Total Sales
Buyer's Agent in 2020
Sue Kopec
Coldwell Banker Realty
(203) 675-2756
43 Total Sales
Source: SmartMLS
MLS Number: 24094688
APN: NEWT-000046-000004-000087-000053
Disclaimer: Certain information contained herein is derived from information provided by parties other than Homes.com. All information provided is deemed reliable, but is not guaranteed to be accurate and should be independently verified.
IDX information is provided exclusively for personal, non-commercial use, and may not be used for any purpose other than to identify prospective properties consumers may be interested in purchasing. Information is deemed reliable but not guaranteed.
Ask me questions while you tour the home.