
Martes Feldman
Signature Premier Properties
(516) 646-4834
20 Total Sales
2 in Smithtown
$653K - $730K Price Range
Estimated Value: $823,000 - $887,395
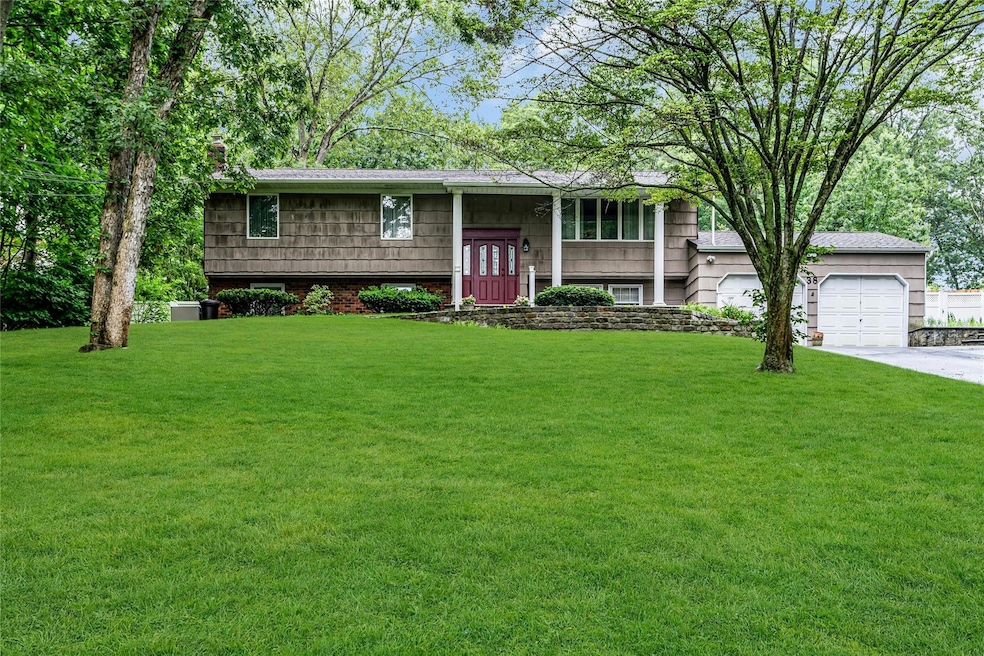
Welcome to 38 Mcarthur Lane, a delightful haven nestled in the heart of Smithtown, NY's Great Pines neighborhood. This spacious property boasts five generously sized bedrooms and three well-appointed bathrooms. A large private yard is a bonus, complete with an inground pool - perfect for recreation or relaxation. Inside, discover the charm of wood floors and the comfort of natural gas heating, powered by a sturdy Burham Furnace. The home also features a 150 Amp Electric Service and a refreshing cold central air system. Meal preparation is a joy in the modern kitchen, equipped with stainless steel appliances. Andersen windows throughout the home ensure ample natural light and scenic views of the surrounding area. The property also comes with a two-car garage, offering plenty of storage space. The primary bedroom comes with an attached bathroom, offering a private retreat within the home. Enjoy the community's local amenities, from parks to shopping centers, all within a short distance. Embrace the tranquility of suburban living at 38 Mcarthur Lane - a perfect blend of comfort, convenience, and charm.
Last Agent to Sell the Property
Douglas Elliman Real Estate Brokerage Phone: 631-543-9400 License #30SC0934086 Listed on: 07/11/2025
Co-Listed By
RE/MAX Integrity Leaders Brokerage Phone: 631-543-9400 License #10301205311
We collect this data history from publicly available records. To have your information removed, we recommend requesting removal directly through your county’s website.
Martes Feldman
Signature Premier Properties
(516) 646-4834
20 Total Sales
2 in Smithtown
$653K - $730K Price Range
Evan Greene
RE/MAX Signature Real Estate
(631) 778-7693
52 Total Sales
1 in Smithtown
$640,000 Price
Cynthia Joy Awan
Compass Greater NY LLC
(516) 701-2578
44 Total Sales
1 in Smithtown
$715,000 Price
Jennifer Calamia
Signature Premier Properties
(631) 257-3225
57 Total Sales
1 in Smithtown
$525,000 Price
Daniel Coscia
HomeSmart Premier Living Rlty
(844) 689-0603
95 Total Sales
1 in Smithtown
$800,000 Price
Devang Patel
Douglas Elliman Real Estate
(934) 333-5771
104 Total Sales
1 in Smithtown
$960,000 Price
We collect this data history from publicly available records. To have your information removed, we recommend requesting removal directly through your county’s website.
| Date | Buyer | Sale Price | Title Company |
|---|---|---|---|
| -- | None Available |
We collect this data history from publicly available records. To have your information removed, we recommend requesting removal directly through your county’s website.
| Date | Event | Price | List to Sale | Price per Sq Ft |
|---|---|---|---|---|
| 11/25/2025 11/25/25 | Sold | $815,000 | -4.0% | $370 / Sq Ft |
| 09/29/2025 09/29/25 | Pending | -- | -- | -- |
| 07/11/2025 07/11/25 | For Sale | $849,000 | -- | $386 / Sq Ft |
We collect this data history from publicly available records. To have your information removed, we recommend requesting removal directly through your county’s website.
| Year | Tax Paid | Tax Assessment Tax Assessment Total Assessment is a certain percentage of the fair market value that is determined by local assessors to be the total taxable value of land and additions on the property. | Land | Improvement |
|---|---|---|---|---|
| 2025 | $9,965 | $5,375 | $240 | $5,135 |
| 2024 | $9,965 | $5,375 | $240 | $5,135 |
| 2023 | $9,965 | $5,375 | $240 | $5,135 |
| 2022 | $8,133 | $5,375 | $240 | $5,135 |
| 2021 | $8,133 | $5,375 | $240 | $5,135 |
| 2020 | $8,806 | $5,375 | $240 | $5,135 |
| 2019 | $8,806 | $0 | $0 | $0 |
| 2018 | -- | $5,375 | $240 | $5,135 |
| 2017 | $8,188 | $5,375 | $240 | $5,135 |
| 2016 | $8,159 | $5,375 | $240 | $5,135 |
| 2015 | -- | $5,375 | $240 | $5,135 |
| 2014 | -- | $5,375 | $240 | $5,135 |
Seller's Agent in 2025
Robert Scarito
Douglas Elliman Real Estate
(631) 858-6930
287 Total Sales
Buyer's Agent in 2025
Veronica Mannarino
Douglas Elliman Real Estate
(516) 318-3080
58 Total Sales
Source: OneKey® MLS
MLS Number: 881266
APN: 0800-124-00-05-00-004-000
Disclaimer: Certain information contained herein is derived from information provided by parties other than Homes.com. All information provided is deemed reliable, but is not guaranteed to be accurate and should be independently verified.
The data relating to real estate for sale or lease on this web site comes in part from OneKey® MLS. Real estate listings held by brokerage firms other than Ten-X are marked with the OneKey® MLS logo or an abbreviated logo and detailed information about them includes the name of the listing broker.
Based on information submitted to the MLS GRID. All data is obtained from various sources and may not have been verified by broker or MLS GRID. Supplied Open House Information is subject to change without notice. All information should be independently reviewed and verified for accuracy. Properties may or may not be listed by the office/agent presenting the information. Some IDX listings have been excluded from this website. IDX information is provided exclusively for personal, non-commercial use, and may not be used for any purpose other than to identify prospective properties consumers may be interested in purchasing.
Information is deemed reliable but not guaranteed.
Copyright 2026 OneKey® MLS. All rights reserved.
Based on information submitted to the MLS GRID
Listings courtesy of OneKey® MLS as distributed by MLS GRID
Ask me questions while you tour the home.