
Linda Mayfield
RE/MAX RISE
(475) 285-3784
245 Total Sales
3 in Wolcott
$165K - $400K Price Range
Estimated Value: $340,827
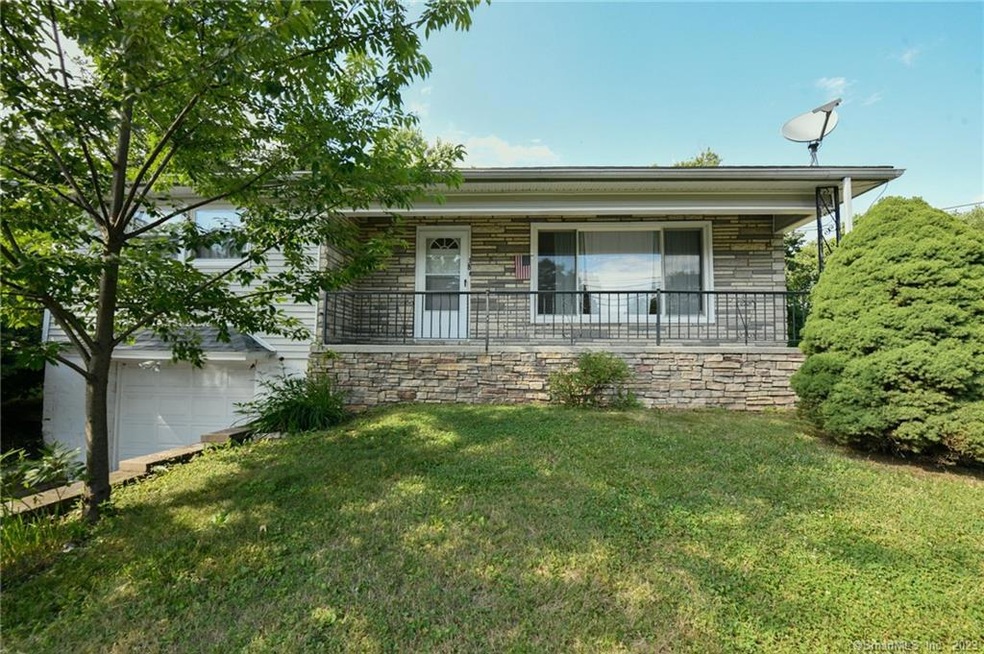
Enjoy comfortable one-level living in this charming 2-3 bedroom ranch-style home. There are two good size bedrooms on main level with ample closet space throughout. 1.5 baths on main level. The basement offers heated living space along with a second kitchen and an additional full bathroom - potential for an in-law set-up. Oversized one car garage under house. Currently on well, but there is city water at street if buyer wants to connect.
Beautiful quiet and private level backyard. Priced to sell quickly, this home will not last!! HIGHEST & BEST BY MIDNIGHT FRIDAY.
Last Agent to Sell the Property
Mapleridge Realty License #RES.0817398 Listed on: 07/13/2022
We collect this data history from publicly available records. To have your information removed, we recommend requesting removal directly through your county’s website.
Linda Mayfield
RE/MAX RISE
(475) 285-3784
245 Total Sales
3 in Wolcott
$165K - $400K Price Range
Scott Hellriegel
Berkshire Hathaway NE Prop.
(475) 263-4907
66 Total Sales
1 in Wolcott
$460,000 Price
Louise Morey
Coldwell Banker Realty
(475) 256-5504
17 Total Sales
1 in Wolcott
$208,000 Price
Gina Cavallo
Regency Real Estate, LLC
(475) 285-7434
71 Total Sales
1 in Wolcott
$285,000 Price
Kate Siciliano
Coldwell Banker Realty
(475) 348-8944
28 Total Sales
1 in Wolcott
$335,000 Price
Arian Hoxha
Serhant Connecticut, LLC
(475) 263-3437
70 Total Sales
1 in Wolcott
$375,000 Price
We collect this data history from publicly available records. To have your information removed, we recommend requesting removal directly through your county’s website.
| Date | Buyer | Sale Price | Title Company |
|---|---|---|---|
| $267,000 | None Available | ||
| Clapp Sharon | $123,000 | -- | |
| Dietsch Harry S | $84,000 | -- |
We collect this data history from publicly available records. To have your information removed, we recommend requesting removal directly through your county’s website.
| Date | Status | Borrower | Loan Amount |
|---|---|---|---|
| Open | $262,163 | ||
| Previous Owner | Dietsch Harry S | $33,869 |
We collect this data history from publicly available records. To have your information removed, we recommend requesting removal directly through your county’s website.
| Date | Event | Price | List to Sale | Price per Sq Ft |
|---|---|---|---|---|
| 09/23/2022 09/23/22 | Sold | $267,000 | +6.8% | $167 / Sq Ft |
| 07/23/2022 07/23/22 | Pending | -- | -- | -- |
| 07/15/2022 07/15/22 | For Sale | $249,900 | 0.0% | $156 / Sq Ft |
| 02/01/2017 02/01/17 | Rented | $1,300 | -3.7% | -- |
| 11/17/2016 11/17/16 | For Rent | $1,350 | +4.2% | -- |
| 05/06/2014 05/06/14 | Rented | $1,295 | 0.0% | -- |
| 05/05/2014 05/05/14 | Under Contract | -- | -- | -- |
| 02/25/2014 02/25/14 | For Rent | $1,295 | -- | -- |
We collect this data history from publicly available records. To have your information removed, we recommend requesting removal directly through your county’s website.
| Year | Tax Paid | Tax Assessment Tax Assessment Total Assessment is a certain percentage of the fair market value that is determined by local assessors to be the total taxable value of land and additions on the property. | Land | Improvement |
|---|---|---|---|---|
| 2025 | $4,779 | $133,020 | $39,560 | $93,460 |
| 2024 | $4,399 | $133,020 | $39,560 | $93,460 |
| 2023 | $4,239 | $133,020 | $39,560 | $93,460 |
| 2022 | $4,097 | $133,020 | $39,560 | $93,460 |
| 2021 | $3,666 | $110,620 | $37,460 | $73,160 |
| 2020 | $3,666 | $110,620 | $37,460 | $73,160 |
| 2019 | $3,666 | $110,620 | $37,460 | $73,160 |
| 2018 | $3,562 | $110,620 | $37,460 | $73,160 |
| 2017 | $3,459 | $110,620 | $37,460 | $73,160 |
| 2016 | $3,572 | $123,570 | $38,160 | $85,410 |
| 2015 | $3,470 | $123,570 | $38,160 | $85,410 |
| 2014 | $3,357 | $123,570 | $38,160 | $85,410 |
SK
Seller's Agent in 2022
Sandra Kearney
Mapleridge Realty
(860) 877-0291
7 Total Sales
Buyer's Agent in 2022
Melissa Teator
RE/MAX
(203) 232-2657
6 Total Sales
KR
Seller's Agent in 2017
Kenneth Reeder
Fercodini Properties, Inc.
(203) 768-6691
9 Total Sales
Buyer's Agent in 2017
Greg DeFazio
Greg DeFazio
(203) 768-0835
48 Total Sales
Buyer's Agent in 2014
Gerald Donorfio, Jr.
Fercodini Properties, Inc.
(203) 597-7248
93 Total Sales
Source: SmartMLS
MLS Number: 170508061
APN: WOLC-000114-000001-000177
Disclaimer: Certain information contained herein is derived from information provided by parties other than Homes.com. All information provided is deemed reliable, but is not guaranteed to be accurate and should be independently verified.
IDX information is provided exclusively for personal, non-commercial use, and may not be used for any purpose other than to identify prospective properties consumers may be interested in purchasing. Information is deemed reliable but not guaranteed.
Ask me questions while you tour the home.