
Lynda Wilkes
RE/MAX Innovative Properties
(351) 208-2569
70 Total Sales
2 in Windham
$925,000 Price Range

Estimated Value: $1,090,000 - $1,215,000
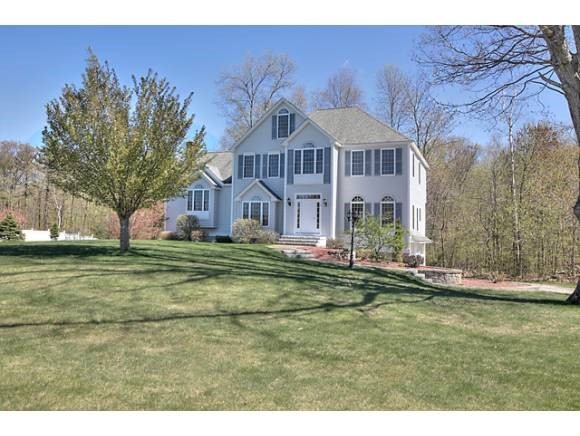
Well maintained colonial home in Castle Reach. Three story foyer highlighted with maple hardwood flooring, Spacious kitchen with center island-GE Advantium oven-granite counters-breakfast area and 'French' door to back deck, open floor plan to vaulted ceiling family room with fireplace, formal dining room with hardwoods, formal living room, first floor laundry room, master suite with spa bath and walk-in closet, full hall bath and 2 spacious bedrooms along with third floor loft and 4th bedroom for ample living area. Well landscaped lot with brick walks and granite steps, walk-out basement with sliders for future additional living space, wired for generator, indirect hot water heater by oil.
Last Agent to Sell the Property
Coldwell Banker Dinsmore Associates License #043939 Listed on: 05/08/2013
We collect this data history from publicly available records. To have your information removed, we recommend requesting removal directly through your county’s website.
Lynda Wilkes
RE/MAX Innovative Properties
(351) 208-2569
70 Total Sales
2 in Windham
$925,000 Price Range
Anthony Piacenza
BHHS Verani Bedford
(351) 208-1425
62 Total Sales
1 in Windham
$732,000 Price
Dylan Tooch
New Space Real Estate, LLC
(888) 618-7559
143 Total Sales
1 in Windham
$715,000 Price
Laura Cote
Coldwell Banker Realty Portsmouth NH
(207) 690-6696
78 Total Sales
1 in Windham
$848,400 Price
Jose Frias
Realty ONE Group Nest
(351) 215-0157
130 Total Sales
1 in Windham
$1,000,000 Price
Alyse Savage
Resolute Realty Group, LLC
(888) 488-4102
50 Total Sales
1 in Windham
$2,700,000 Price
We collect this data history from publicly available records. To have your information removed, we recommend requesting removal directly through your county’s website.
| Date | Buyer | Sale Price | Title Company |
|---|---|---|---|
| -- | -- | ||
| $474,900 | -- | ||
| $535,000 | -- |
We collect this data history from publicly available records. To have your information removed, we recommend requesting removal directly through your county’s website.
| Date | Status | Borrower | Loan Amount |
|---|---|---|---|
| Previous Owner | $366,000 | ||
| Previous Owner | $50,000 | ||
| Previous Owner | $402,400 | ||
| Closed | $25,000 | ||
| Closed | $233,000 | ||
| Previous Owner | $137,200 | ||
| Previous Owner | $253,000 | ||
| Previous Owner | $295,000 |
We collect this data history from publicly available records. To have your information removed, we recommend requesting removal directly through your county’s website.
| Date | Event | Price | List to Sale | Price per Sq Ft |
|---|---|---|---|---|
| 07/26/2013 07/26/13 | Sold | $474,900 | -3.1% | $148 / Sq Ft |
| 06/20/2013 06/20/13 | Pending | -- | -- | -- |
| 05/08/2013 05/08/13 | For Sale | $489,900 | -- | $153 / Sq Ft |
We collect this data history from publicly available records. To have your information removed, we recommend requesting removal directly through your county’s website.
| Year | Tax Paid | Tax Assessment Tax Assessment Total Assessment is a certain percentage of the fair market value that is determined by local assessors to be the total taxable value of land and additions on the property. | Land | Improvement |
|---|---|---|---|---|
| 2025 | $13,735 | $970,700 | $314,800 | $655,900 |
| 2024 | $13,136 | $580,200 | $192,600 | $387,600 |
| 2023 | $12,416 | $580,200 | $192,600 | $387,600 |
| 2022 | $11,465 | $580,200 | $192,600 | $387,600 |
| 2021 | $10,803 | $580,200 | $192,600 | $387,600 |
| 2020 | $11,099 | $580,200 | $192,600 | $387,600 |
| 2019 | $10,429 | $462,500 | $176,000 | $286,500 |
| 2018 | $10,748 | $461,500 | $176,000 | $285,500 |
| 2017 | $9,322 | $461,500 | $176,000 | $285,500 |
| 2016 | $10,070 | $461,500 | $176,000 | $285,500 |
| 2015 | $10,024 | $461,500 | $176,000 | $285,500 |
| 2014 | $10,661 | $444,200 | $190,000 | $254,200 |
| 2013 | $10,962 | $464,500 | $190,000 | $274,500 |
Seller's Agent in 2013
Kristie Dinsmore
Coldwell Banker Dinsmore Associates
(603) 548-7230
46 Total Sales
Buyer's Agent in 2013
Dianne Raymond
Foundation Brokerage Group
(978) 337-8623
54 Total Sales
Source: PrimeMLS
MLS Number: 4235872
APN: WNDM-000007-A000000-000682
Disclaimer: Certain information contained herein is derived from information provided by parties other than Homes.com. All information provided is deemed reliable, but is not guaranteed to be accurate and should be independently verified.
Copyright 2026 PrimeMLS, Inc. All rights reserved. This information is deemed reliable, but not guaranteed. The data relating to real estate displayed on this display comes in part from the IDX Program of PrimeMLS. The information being provided is for consumers’ personal, non-commercial use and may not be used for any purpose other than to identify prospective properties consumers may be interested in purchasing.
Ask me questions while you tour the home.