
Seller's Agent in 2025
Carol Gartland
Realty Leaders
(603) 998-3587
164 Total Sales
Estimated Value: $169,731
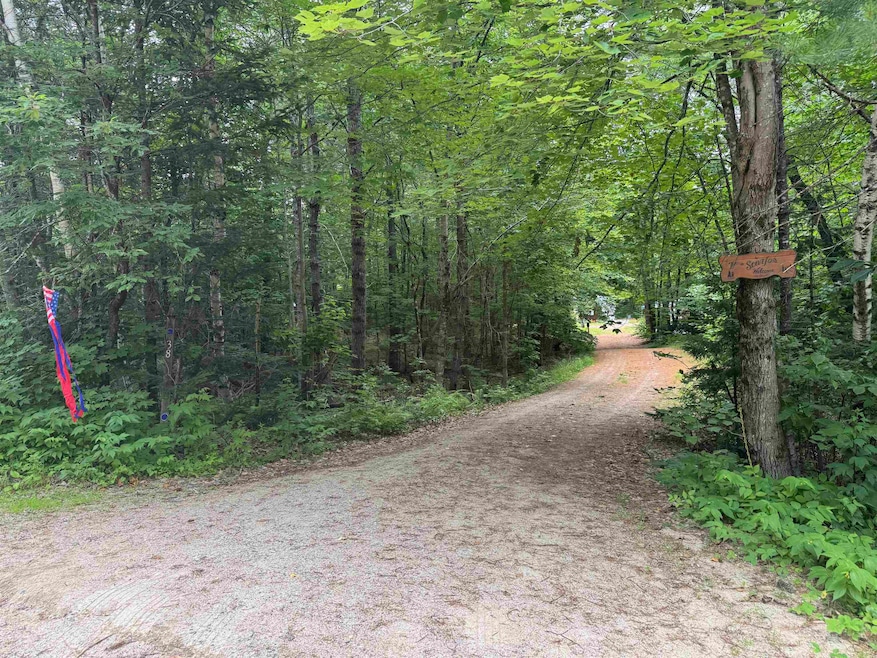
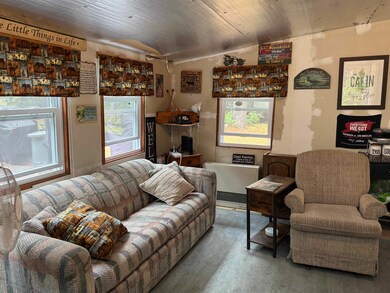
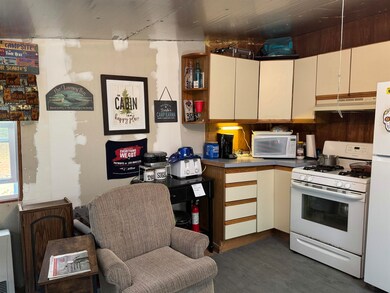
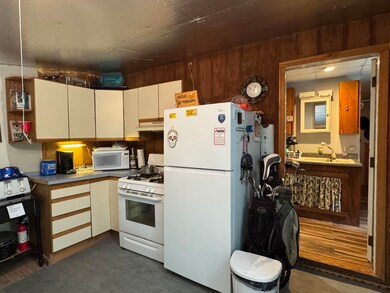
Through no fault of it's own, this property is back on the market! Looking for a place to being family and friends, yet each be in your own place?!? Come to 38 Moose Ridge Road in Ossipee! Cabin, bunkhouse and plenty of space with 3+ acres to roam Make you own compound tucked away here in the woods. Easy access from Route 16. Minutes to all the necessities, Dunkin, feed store, grocery store, pharmacy and dollar store! And when you feel the need to get out on the golf course, Indian Mound Golf Club is about 10 minutes up Rte 16. If you have a boat and want to spend the day on Ossipee Lake, it's just about the same distance away, public boat launch with trailer parking is right on Rt 25 east.
Yet, when you are home, sitting by the campfire, cold drink in one hand and marshmallow toasting in the other, the world will seem very far away! So pack up the camper, bring the pets and lets' start enjoying life in New Hampshire, away from the crowds and noise of public campgrounds.
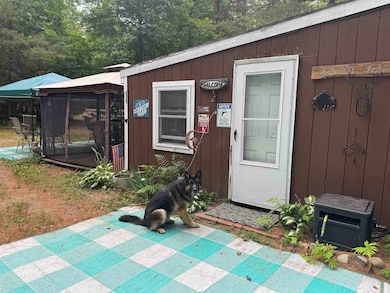
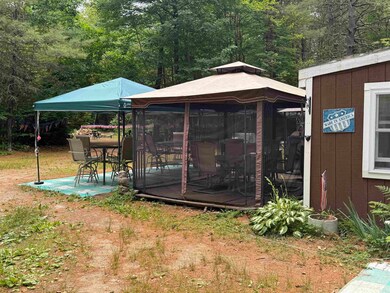
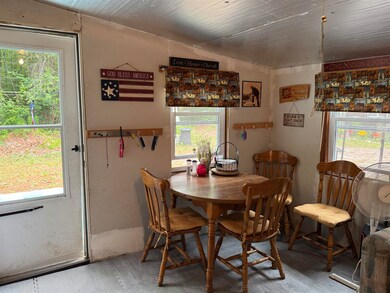
For big crowds, there is a post and beam bunkhouse. Cabin has kitchen area, 1 bedroom and a 3/4 bath. Screened gazebo for the buggy nights. Pop up over the lounge area! What's not to like?
Check this one out, you won't find this much for this little today!
We collect this data history from publicly available records. To have your information removed, we recommend requesting removal directly through your county’s website.
We collect this data history from publicly available records. To have your information removed, we recommend requesting removal directly through your county’s website.
| Date | Buyer | Sale Price | Title Company |
|---|---|---|---|
| $60,000 | -- |
We collect this data history from publicly available records. To have your information removed, we recommend requesting removal directly through your county’s website.
| Date | Status | Borrower | Loan Amount |
|---|---|---|---|
| Closed | $54,000 |
We collect this data history from publicly available records. To have your information removed, we recommend requesting removal directly through your county’s website.
| Date | Event | Price | List to Sale | Price per Sq Ft |
|---|---|---|---|---|
| 11/14/2025 11/14/25 | Sold | $175,000 | -12.5% | $342 / Sq Ft |
| 10/25/2025 10/25/25 | Pending | -- | -- | -- |
| 09/06/2025 09/06/25 | For Sale | $199,999 | 0.0% | $391 / Sq Ft |
| 08/26/2025 08/26/25 | Pending | -- | -- | -- |
| 07/23/2025 07/23/25 | Price Changed | $199,999 | -9.1% | $391 / Sq Ft |
| 07/07/2025 07/07/25 | For Sale | $220,000 | -- | $430 / Sq Ft |
We collect this data history from publicly available records. To have your information removed, we recommend requesting removal directly through your county’s website.
| Year | Tax Paid | Tax Assessment Tax Assessment Total Assessment is a certain percentage of the fair market value that is determined by local assessors to be the total taxable value of land and additions on the property. | Land | Improvement |
|---|---|---|---|---|
| 2025 | $1,756 | $137,500 | $93,300 | $44,200 |
| 2024 | $1,595 | $137,500 | $93,300 | $44,200 |
| 2023 | $1,448 | $139,600 | $65,100 | $74,500 |
| 2022 | $1,412 | $76,800 | $41,900 | $34,900 |
| 2021 | $1,408 | $76,800 | $41,900 | $34,900 |
| 2020 | $1,309 | $76,800 | $41,900 | $34,900 |
| 2019 | $1,095 | $64,000 | $41,900 | $22,100 |
| 2018 | $1,175 | $56,500 | $35,900 | $20,600 |
| 2016 | $1,090 | $56,500 | $35,900 | $20,600 |
| 2015 | $1,036 | $56,500 | $35,900 | $20,600 |
| 2014 | $1,015 | $56,300 | $33,500 | $22,800 |
| 2013 | $962 | $55,300 | $33,500 | $21,800 |
Seller's Agent in 2025
Carol Gartland
Realty Leaders
(603) 998-3587
164 Total Sales
Buyer's Agent in 2025
Sherrie Frisone
RE/MAX
(978) 373-6033
37 Total Sales
Source: PrimeMLS
MLS Number: 5050227
APN: OSSI-000116-000000-019000
Disclaimer: Certain information contained herein is derived from information provided by parties other than Homes.com. All information provided is deemed reliable, but is not guaranteed to be accurate and should be independently verified.
Copyright 2026 PrimeMLS, Inc. All rights reserved. This information is deemed reliable, but not guaranteed. The data relating to real estate displayed on this display comes in part from the IDX Program of PrimeMLS. The information being provided is for consumers’ personal, non-commercial use and may not be used for any purpose other than to identify prospective properties consumers may be interested in purchasing.
Ask me questions while you tour the home.