
Caterina Nickerson
Looking Glass Realty
(469) 703-8707
92 Total Sales
2 in Fletcher
$260K - $415K Price Range

Estimated Value: $534,236
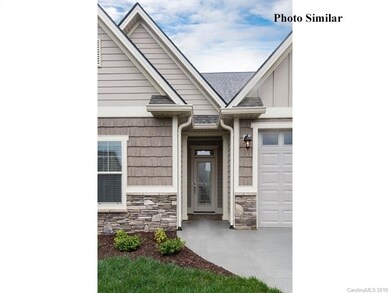
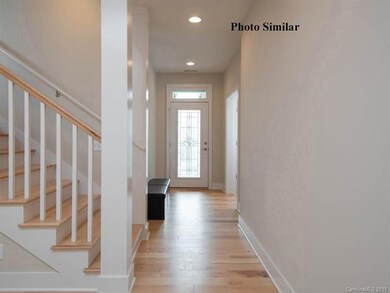
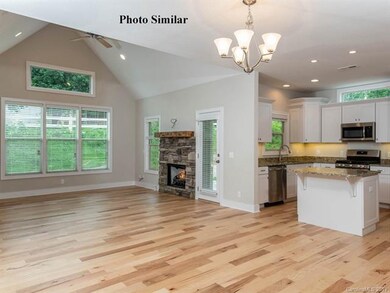
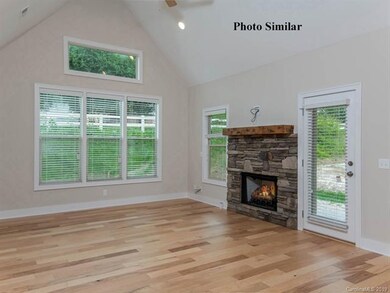
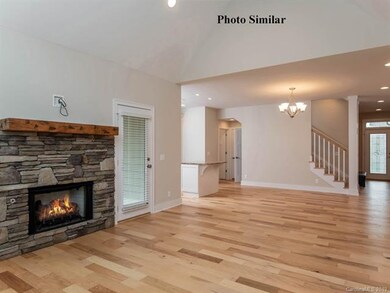
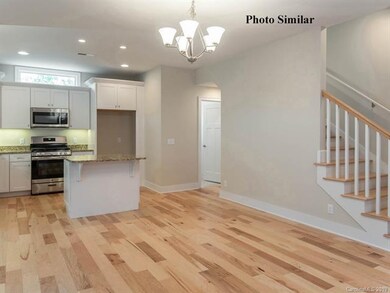
NEW CONSTRUCTION target completion date August 2019. Gated neighborhood with community pool. Free standing town home. Quality finishes w/granite & hardwoods. Master plus another BR & BA on Main level and large unfinished upstairs. Convenient to both Asheville & Hendersonville & a short drive to new Ingles grocery store & new hospital. Lock-n-go living with exterior & yard maintenance.
Last Agent to Sell the Property
Howard Hanna Beverly-Hanks Fletcher License #81063 Listed on: 04/04/2019
Last Buyer's Agent
Howard Hanna Beverly-Hanks Fletcher License #81063 Listed on: 04/04/2019
We collect this data history from publicly available records. To have your information removed, we recommend requesting removal directly through your county’s website.
Caterina Nickerson
Looking Glass Realty
(469) 703-8707
92 Total Sales
2 in Fletcher
$260K - $415K Price Range
Candi Guffey
Looking Glass Realty, Hendersonville
(828) 845-8176
95 Total Sales
6 in Fletcher
$110K - $460K Price Range
Melissa Wright
Carolina Mountain Sales
(828) 484-4654
122 Total Sales
4 in Fletcher
$315K - $590K Price Range
David Lee
Keller Williams Mtn Partners, LLC
(828) 233-5085
96 Total Sales
4 in Fletcher
$165K - $369K Price Range
Zach Penland
NextHome Partners
(828) 672-2239
85 Total Sales
3 in Fletcher
$350K - $550K Price Range
Katie Myers
Realty ONE Group Pivot Hendersonville
(828) 672-6668
84 Total Sales
7 in Fletcher
$267K - $700K Price Range
We collect this data history from publicly available records. To have your information removed, we recommend requesting removal directly through your county’s website.
| Date | Buyer | Sale Price | Title Company |
|---|---|---|---|
| $350,000 | None Available | ||
| $260,500 | -- |
We collect this data history from publicly available records. To have your information removed, we recommend requesting removal directly through your county’s website.
| Date | Status | Borrower | Loan Amount |
|---|---|---|---|
| Open | $177,600 | ||
| Closed | $127,000 | ||
| Open | $280,000 | ||
| Previous Owner | $262,914 |
We collect this data history from publicly available records. To have your information removed, we recommend requesting removal directly through your county’s website.
| Date | Event | Price | List to Sale | Price per Sq Ft |
|---|---|---|---|---|
| 08/20/2019 08/20/19 | Sold | $344,980 | -0.9% | $217 / Sq Ft |
| 08/15/2019 08/15/19 | Price Changed | $348,000 | -5.2% | $219 / Sq Ft |
| 06/19/2019 06/19/19 | Pending | -- | -- | -- |
| 04/04/2019 04/04/19 | For Sale | $367,000 | -- | $231 / Sq Ft |
We collect this data history from publicly available records. To have your information removed, we recommend requesting removal directly through your county’s website.
| Year | Tax Paid | Tax Assessment Tax Assessment Total Assessment is a certain percentage of the fair market value that is determined by local assessors to be the total taxable value of land and additions on the property. | Land | Improvement |
|---|---|---|---|---|
| 2026 | $2,922 | $545,100 | $160,000 | $385,100 |
| 2025 | $2,922 | $545,100 | $160,000 | $385,100 |
| 2024 | $29 | $545,100 | $160,000 | $385,100 |
| 2023 | $2,922 | $545,100 | $160,000 | $385,100 |
| 2022 | $2,229 | $329,700 | $75,000 | $254,700 |
| 2021 | $2,229 | $329,700 | $75,000 | $254,700 |
| 2020 | $2,229 | $329,700 | $0 | $0 |
| 2019 | $2,229 | $329,700 | $0 | $0 |
| 2018 | $1,906 | $280,300 | $0 | $0 |
| 2017 | $1,906 | $0 | $0 | $0 |
Seller's Agent in 2019
Billy Taylor
Howard Hanna Beverly-Hanks Fletcher
(828) 778-6705
141 Total Sales
Source: Canopy MLS
MLS Number: CAR3492542
APN: 9651196396
Disclaimer: Certain information contained herein is derived from information provided by parties other than Homes.com. All information provided is deemed reliable, but is not guaranteed to be accurate and should be independently verified.
All data is obtained from various sources and may not have been verified by broker or MLS GRID. Supplied Open House Information is subject to change without notice. All information should be independently reviewed and verified for accuracy. Properties may or may not be listed by the office/agent presenting the information. Some IDX listings have been excluded from this website.
Based on information submitted to the MLS GRID
Listings courtesy of Canopy MLS as distributed by MLS GRID
Ask me questions while you tour the home.