
Deborah Delardi
Signature Premier Properties
(914) 368-6960
71 Total Sales
2 in East Patchogue
$430K - $550K Price Range
Estimated Value: $517,000 - $655,000
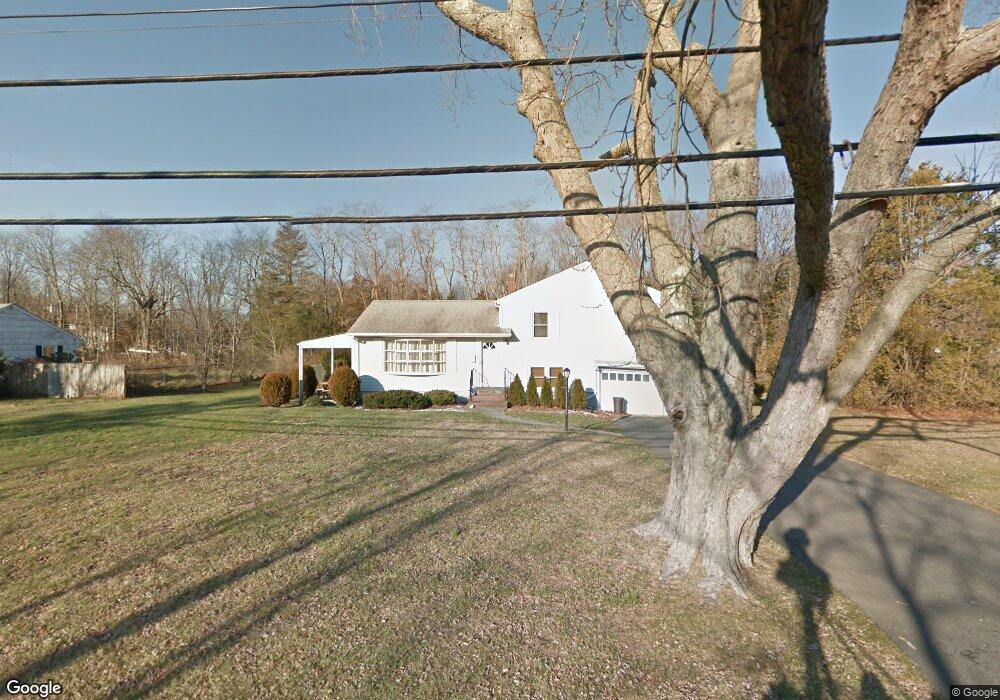
This home is located at 38 Orchard Rd, East Patchogue, NY 11772 and is currently estimated at $594,782, approximately $512 per square foot. 38 Orchard Rd is a home located in Suffolk County with nearby schools including Frank P Long Intermediate School, Bellport Middle School, and Bellport Senior High School.
Deborah Delardi
Signature Premier Properties
(914) 368-6960
71 Total Sales
2 in East Patchogue
$430K - $550K Price Range
Mario Arias
Oversouth LLC
(631) 614-6579
54 Total Sales
1 in East Patchogue
$625,000 Price
Janniely Santiago
OverSouth LLC
(631) 894-9585
29 Total Sales
2 in East Patchogue
$400K - $580K Price Range
Sajid Choudhry
Top Realty Incorporated
(934) 200-1903
39 Total Sales
1 in East Patchogue
$530,000 Price
Edward Jarvis
RE/MAX Best
(631) 710-6603
35 Total Sales
1 in East Patchogue
$620,000 Price
John Tiburzi
Signature Premier Properties
(516) 530-9794
143 Total Sales
6 in East Patchogue
$335K - $605K Price Range
We collect this data history from publicly available records. To have your information removed, we recommend requesting removal directly through your county’s website.
| Year | Tax Paid | Tax Assessment Tax Assessment Total Assessment is a certain percentage of the fair market value that is determined by local assessors to be the total taxable value of land and additions on the property. | Land | Improvement |
|---|---|---|---|---|
| 2025 | $9,798 | $2,480 | $425 | $2,055 |
| 2024 | $9,798 | $2,480 | $425 | $2,055 |
| 2023 | $9,798 | $2,480 | $425 | $2,055 |
| 2022 | $8,903 | $2,480 | $425 | $2,055 |
| 2021 | $8,903 | $2,480 | $425 | $2,055 |
| 2020 | $9,203 | $2,480 | $425 | $2,055 |
| 2019 | $9,203 | $0 | $0 | $0 |
| 2018 | $8,720 | $2,480 | $425 | $2,055 |
| 2017 | $8,720 | $2,480 | $425 | $2,055 |
| 2016 | $9,792 | $2,480 | $425 | $2,055 |
| 2015 | -- | $2,480 | $425 | $2,055 |
| 2014 | -- | $2,480 | $425 | $2,055 |
Ask me questions while you tour the home.