
Monique Frigon
RE/MAX Generations
(413) 992-3209
154 Total Sales
3 in Greenfield
$227K - $350K Price Range
Estimated Value: $457,642
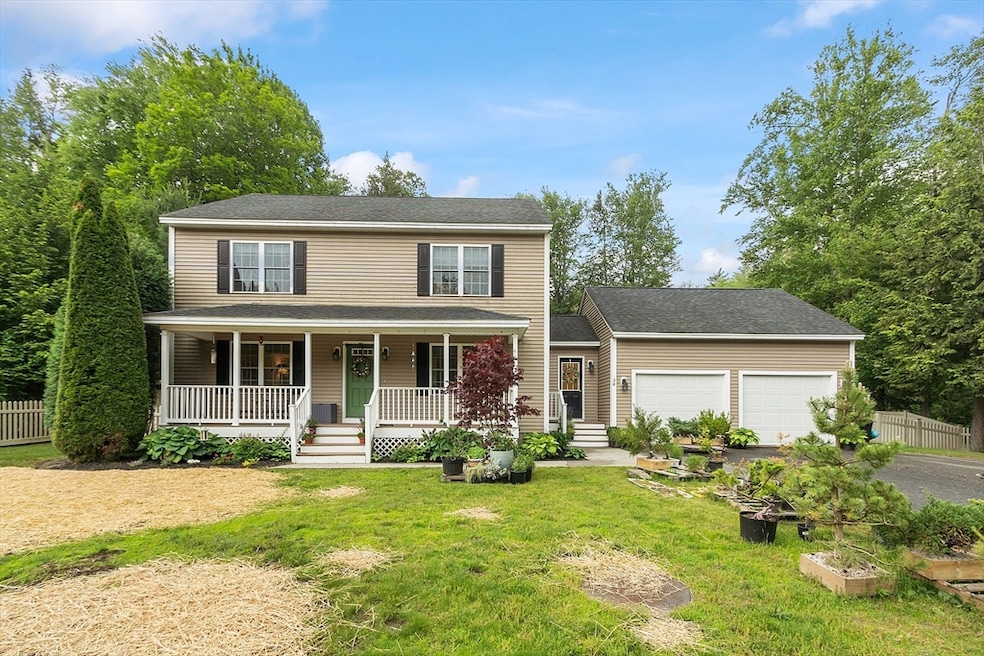
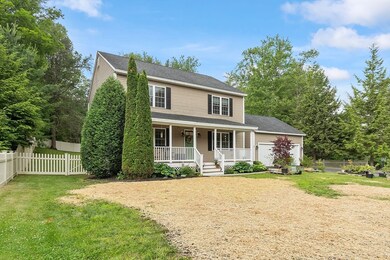
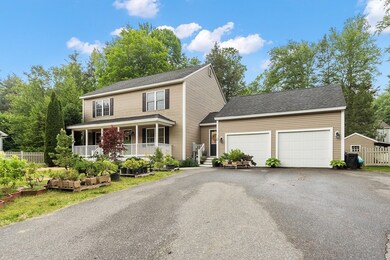
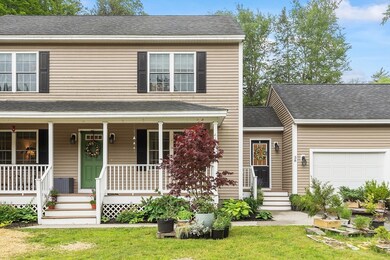
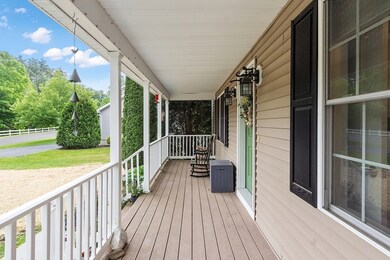
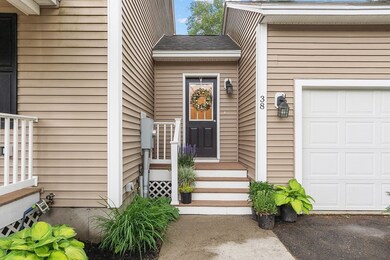
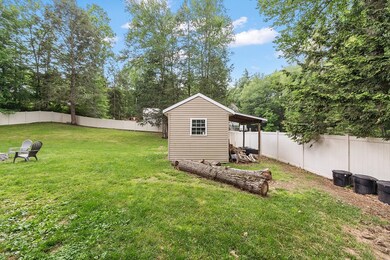
Beautifully maintained four bedroom, three bathroom, Colonial style home nestled on a quiet cul-de-sac just outside of town. This home offers the perfect blend of comfort, style, and privacy. Inside you'll find a spacious and sun-filled layout with gleaming hardwood floors, living room, office, full bathroom and sliding glass door leading to your outdoor deck. The kitchen features stainless steel appliances, gas range, granite countertops, tons of cabinetry and to top it all off, a coffee bar! Upstairs, the generous primary bedroom includes a private en-suite bath and large closet space. Three additional bedrooms provide plenty of space for family and / or guests. Additional features include a two-car garage, partially finished basement, shed with power and large flat lot for outdoor entertaining! Reach out today to take a look at this great property!
We collect this data history from publicly available records. To have your information removed, we recommend requesting removal directly through your county’s website.
Monique Frigon
RE/MAX Generations
(413) 992-3209
154 Total Sales
3 in Greenfield
$227K - $350K Price Range
Lisa Carroll
Delap Real Estate LLC
(413) 414-4721
35 Total Sales
2 in Greenfield
$201K - $260K Price Range
Ray Hoess-Brooks
HB Real Estate, LLC
(860) 356-3690
136 Total Sales
1 in Greenfield
$299,000 Price
Salim Abdoo
Naples Realty Group
(413) 288-4350
38 Total Sales
3 in Greenfield
$160K - $390K Price Range
Lisa Darragh
Brick & Mortar Northhampton
(413) 233-4004
69 Total Sales
1 in Greenfield
$500,000 Price
Hometown Team
Real Broker MA, LLC
(978) 709-2942
162 Total Sales
3 in Greenfield
$265K - $465K Price Range
We collect this data history from publicly available records. To have your information removed, we recommend requesting removal directly through your county’s website.
| Date | Buyer | Sale Price | Title Company |
|---|---|---|---|
| $65,000 | -- |
We collect this data history from publicly available records. To have your information removed, we recommend requesting removal directly through your county’s website.
| Date | Event | Price | List to Sale | Price per Sq Ft | Prior Sale |
|---|---|---|---|---|---|
| 08/11/2025 08/11/25 | Sold | $485,000 | -5.8% | $190 / Sq Ft | |
| 06/26/2025 06/26/25 | Pending | -- | -- | -- | |
| 06/09/2025 06/09/25 | For Sale | $515,000 | +930.0% | $202 / Sq Ft | |
| 10/17/2012 10/17/12 | Sold | $50,000 | -9.1% | -- | View Prior Sale |
| 09/17/2012 09/17/12 | Pending | -- | -- | -- | |
| 05/23/2012 05/23/12 | For Sale | $55,000 | -- | -- |
We collect this data history from publicly available records. To have your information removed, we recommend requesting removal directly through your county’s website.
| Year | Tax Paid | Tax Assessment Tax Assessment Total Assessment is a certain percentage of the fair market value that is determined by local assessors to be the total taxable value of land and additions on the property. | Land | Improvement |
|---|---|---|---|---|
| 2025 | -- | $509,600 | $89,800 | $419,800 |
| 2024 | -- | $503,000 | $81,600 | $421,400 |
| 2023 | $0 | $467,900 | $81,600 | $386,300 |
| 2022 | $0 | $381,800 | $74,000 | $307,800 |
| 2021 | $0 | $346,600 | $77,400 | $269,200 |
| 2020 | $0 | $338,700 | $77,400 | $261,300 |
| 2019 | $0 | $330,000 | $67,400 | $262,600 |
| 2018 | $0 | $326,300 | $65,900 | $260,400 |
| 2017 | $0 | $326,300 | $65,900 | $260,400 |
| 2016 | -- | $323,500 | $62,900 | $260,600 |
| 2015 | -- | $315,900 | $62,900 | $253,000 |
| 2014 | -- | $314,800 | $62,900 | $251,900 |
JB
Seller's Agent in 2025
Jay Butynski
Trademark Real Estate
(413) 665-2155
36 Total Sales
Buyer's Agent in 2025
Melissa Lemanski
Park Square Realty
(413) 262-2462
74 Total Sales
ME
Seller's Agent in 2012
Mary Lou Emond
Cohn & Company
(413) 772-9279
23 Total Sales
Source: MLS Property Information Network (MLS PIN)
MLS Number: 73387757
APN: GREE-000028R-000001K
Disclaimer: Certain information contained herein is derived from information provided by parties other than Homes.com. All information provided is deemed reliable, but is not guaranteed to be accurate and should be independently verified.
The property listing data and information, or the Images, set forth herein were provided to MLS Property Information Network, Inc. from third party sources, including sellers, lessors and public records, and were compiled by MLS Property Information Network, Inc. The property listing data and information, and the Images, are for the personal, non-commercial use of consumers having a good faith interest in purchasing or leasing listed properties of the type displayed to them and may not be used for any purpose other than to identify prospective properties which such consumers may have a good faith interest in purchasing or leasing. MLS Property Information Network, Inc. and its subscribers disclaim any and all representations and warranties as to the accuracy of the property listing data and information, or as to the accuracy of any of the Images, set forth herein.
Ask me questions while you tour the home.