NOT LISTED FOR SALE
4 Beds
2.5 Baths
2,944 Sq Ft
8.39 Acre Lot

Sale Details

Date Sold: June 23, 2022

Last sale price $730,000 $248 Per Sq Ft

25 Days on Market

Highlights

  • New Construction
  • Heated Floors
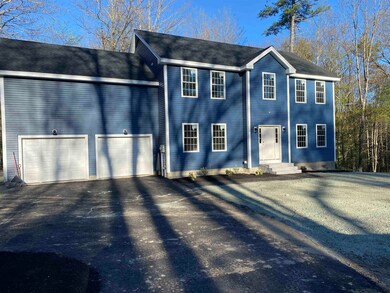
  • Colonial Architecture
  • Wilkins Elementary School Rated A-
  • 8.39 Acre Lot
  • Circular Driveway

About This Home

As of June 2022

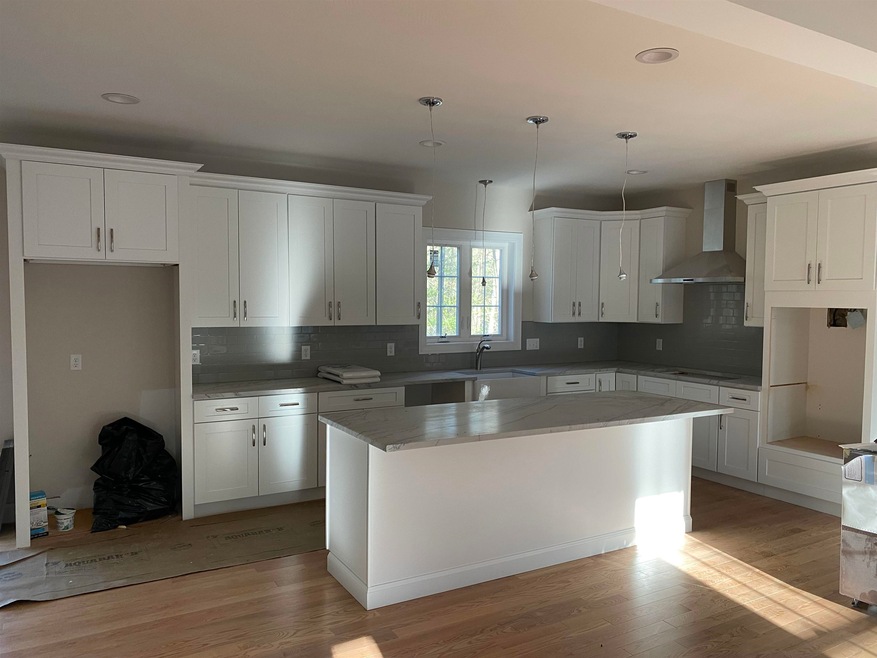
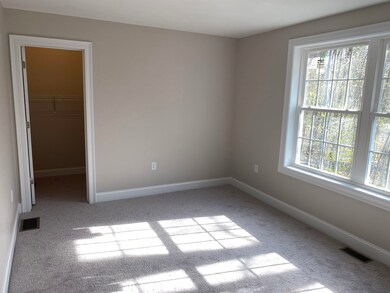
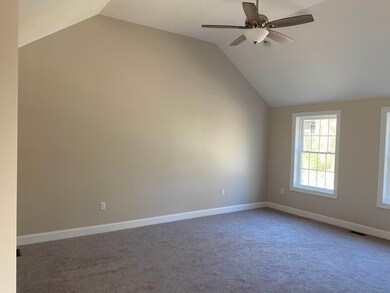
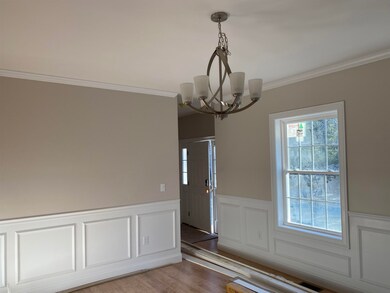
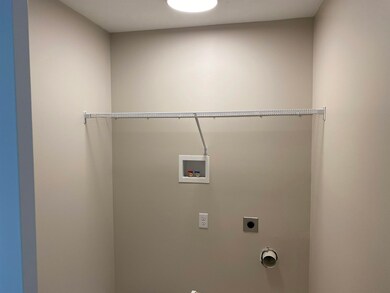
Ready to move in- New Construction!!! Open concept with hardwood throughout the entire first floor. Upgraded kitchen with an 8 foot island with wall oven/microwave and SS appliances. Fire place in family room open to kitchen. Mudroom on first floor off garage. Large master with cathedral ceiling, large master WIC and bath with soaking tub. Second floor laundry. Agent has interest in property. Owner has RE license in NH & MA. Front lot is in Bedford. This home will have a Bedford addressed the house is located in Amherst.

Last Agent to Sell the Property

Michael Hanning

Distinctive Properties North LLC License #075661 Listed on: 05/08/2022

Last Buyer's Agent

Dave Eliason

RE/MAX Innovative Properties License #065417

RE/MAX Innovative Properties

Home Details

Home Type

  • Single Family

Est. Annual Taxes

  • $4,769

Year Built

  • Built in 2022 | New Construction

Lot Details

  • 8.39 Acre Lot
  • Landscaped
  • Lot Sloped Up

Parking

  • 2 Car Attached Garage
  • Circular Driveway
  • Shared Driveway

Home Design

  • Colonial Architecture
  • Concrete Foundation
  • Wood Frame Construction
  • Shingle Roof
  • Architectural Shingle Roof
  • Vinyl Siding

Interior Spaces

  • 2-Story Property
  • Heated Floors

Bedrooms and Bathrooms

  • 4 Bedrooms

Unfinished Basement

  • Walk-Out Basement
  • Basement Fills Entire Space Under The House

Utilities

  • Air Conditioning
  • Zoned Heating
  • Heating unit installed on the ceiling
  • Heating System Uses Gas
  • Underground Utilities
  • 200+ Amp Service
  • Private Water Source
  • Well
  • Drilled Well
  • Liquid Propane Gas Water Heater
  • Septic Tank
  • Private Sewer
  • Leach Field
  • Phone Available
  • Cable TV Available

Listing and Financial Details

  • Exclusions: This house sale includes 2 parcels. 8.39 acres in Amherst on which the house sits and an additional 1.39 acres in Bedford.
  • Legal Lot and Block 16-5 / 16

Home Details

Home Type

Single Family

Est. Annual Taxes

$4,769

Year Built

Built in 2022 | New Construction

Lot Details

8.39 Acres

Parking

2

Listing Details

  • Status Detail: Closed
  • Style: Colonial
  • Directions: For GPS use 38 Pulpit Rd. Bedford, NH. From 101 to Joppa Hill Rd. Left onto King and then left onto Pulpit
  • Assessment Amount: 223800
  • Assessment Year: 2021
  • Construction: New Construction
  • Items Excluded: This house sale includes 2 parcels. 8.39 acres in Amherst on which the house sits and an additional 1.39 acres in Bedford.
  • Total Stories: 2
  • Price Per Sq Ft: 247.96
  • Property Class: Residential
  • Property Type: Single Family
  • Year Built: 2022
  • List Agent: 25251
  • Special Features: NewHome
  • Property Sub Type: Detached
  • Stories: 2

Interior Features

  • Total Bedrooms: 4
  • Total Bathrooms: 3
  • Half Bathrooms: 1
  • Three Quarter Bathrooms: 1
  • Full Bathrooms: 1
  • Basement: Yes
  • Basement Access Type: Walkout
  • Basement Description: Full, Unfinished, Walkout
  • Level 1: Level 1: Kitchen - Eat-in, Level 1: Living Room
  • Level 2: Level 2: Bedroom
  • Room 1: Kitchen - Eat-in, 30x13, On Level: 1
  • Room 2: Living Room, 22x15, On Level: 1
  • Room 3: Bedroom, 16x18, On Level: 2
  • Sq Ft - Apx Finished AG: 2944
  • Sq Ft - Apx Total: 4140
  • Sq Ft - Apx Total Finished: 2944
  • Sq Ft - Apx Unfinished BG: 1196

Exterior Features

  • Construction: Wood Frame
  • Driveway: Circular, Common/Shared, Paved
  • Exterior: Vinyl Siding
  • Foundation: Concrete
  • Road Frontage: Yes
  • Roads: Public
  • Roof: Shingle - Architectural, Shingle - Asphalt

Garage/Parking

  • Garage Capacity: 2
  • Garage Type: Attached
  • Garage: Yes

Utilities

  • Electric: 200 Amp, Underground
  • Fuel Company: Lorden Propane
  • Sewer: 1250 Gallon, Leach Field - Conventionl, Private, Septic
  • Water: Drilled Well, On-Site Well Exists, Private
  • Water Heater: Gas - LP/Bottle
  • Heating Fuel: Gas - LP/Bottle
  • Heating: Hot Air, In Ceiling, In Floor, Multi Zone
  • Cooling: Central AC
  • Electric Company: Eversource
  • Utilities: Phone, Cable - At Site, Gas - Lp/Bottle, Gas - Underground, Underground Utilities

Lot Info

  • Map: 11
  • Lot: 16-5
  • Lot Sq Ft: 365468
  • Lot Acres: 8.39
  • Lot Description: Landscaped
  • Surveyed: Yes
  • Zoning: residential
  • Deed Book: 1454
  • Deed Page: 1324
  • Deed Recorded Type: Warranty

Tax Info

  • Taxes TBD: Unknown
  • Tax Gross Amount: 4769
  • Tax Year: 2021
Create a Home Valuation Report for This Property
The Home Valuation Report is an in-depth analysis detailing your home's value as well as a comparison with similar homes in the area

Home Values in the Area

Source: Public Records

Average Home Value in this Area


Source: Public Records

Property History

We collect this data history from publicly available records. To have your information removed, we recommend requesting removal directly through your county’s website.

Date Event Price List to Sale Price per Sq Ft
06/23/2022 06/23/22 Sold $730,000 -2.7% $248 / Sq Ft
06/02/2022 06/02/22 Pending -- -- --
05/08/2022 05/08/22 For Sale $750,000 -- $255 / Sq Ft
Source: PrimeMLS

Agents Affiliated with this Home

  • Section Image
  • Section Image
See All Agents

Map

Source: PrimeMLS

MLS Number: 4908708

PrimeMLS
Your Personal Tour Guide

Ask me questions while you tour the home.